This is a carousel with tiles that activate property listing cards. Use the previous and next buttons to navigate.
1/10
$3,700
This is a carousel with tiles that activate property listing cards. Use the previous and next buttons to navigate.
1/10
Property Description
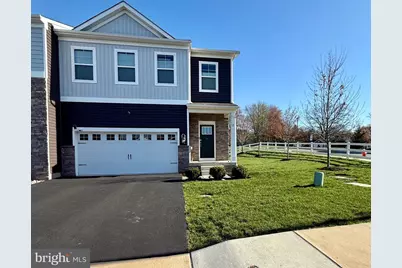
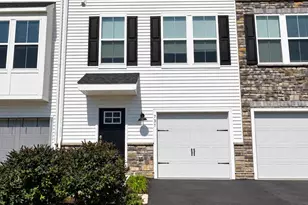
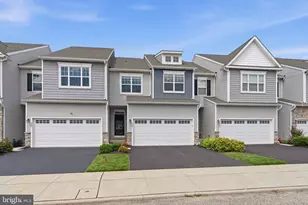
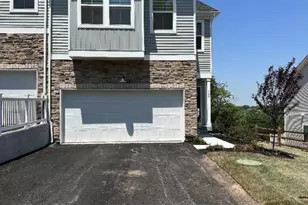
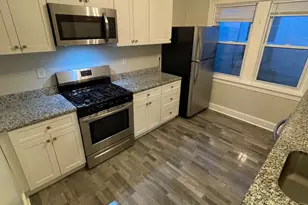
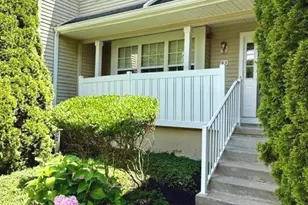
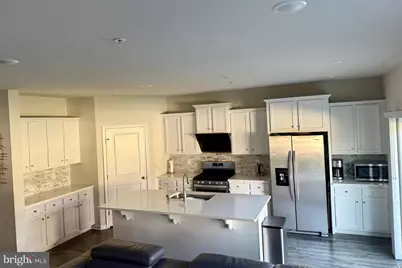
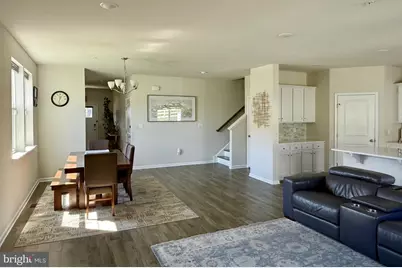
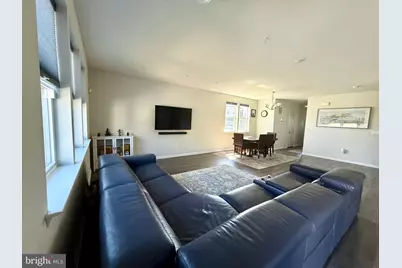
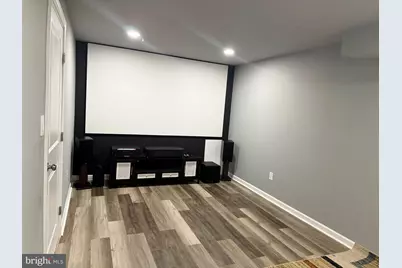
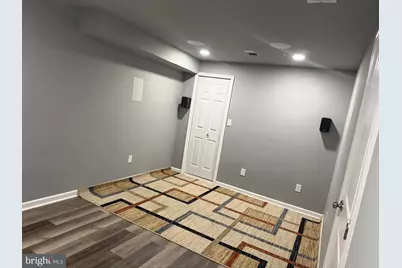
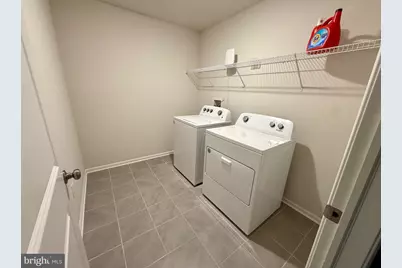
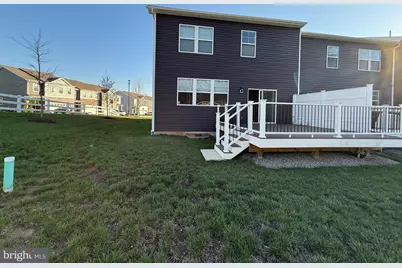
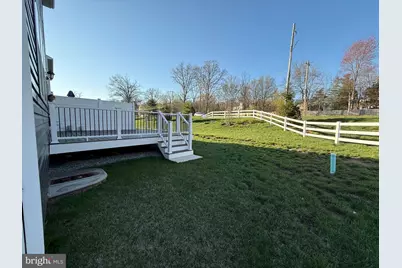
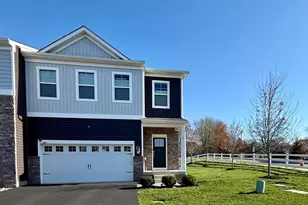
Available **August 15th**! Welcome to this beautifully maintained end-unit townhome in the sought-after Providence Landing community, located in the award-winning Spring-Ford Area School District. Built in 2021, this spacious home offers approximately 2,877 square feet of thoughtfully designed living space with 4 bedrooms, 2.5 bathrooms, and a finished lower level. The open-concept main floor is filled with natural light and features luxury flooring, a modern kitchen with quartz countertops, stainless steel appliances, white cabinetry, a walk-in pantry, and a large center island-perfect for everyday living and entertaining. Upstairs, the spacious primary suite offers a walk-in closet and a private en-suite bath, while three additional bedrooms, a full hall bath, and a convenient second-floor laundry room complete the upper level. The finished basement provides versatile space ideal for a family room, home office, gym, or playroom. Enjoy outdoor living on the private deck, plus the convenience of a two-car garage and additional storage. Ideally located just minutes from downtown Phoenixville, Providence Town Center, shopping, dining, parks, and major commuter routes including Routes 422 and 29. **Available August 15th.** Minimum 12-month lease. Tenant is responsible for gas, electric, water, sewer, and renter's insurance. Pets may be considered on a case-by-case basis with landlord approval. Credit, background, and income verification are required.
Full Property Details
Full Property Details for 2 Egret Way
General
- Rent: $3,700
- HOA FEE: $82/month
- Status: Active
- Type: Townhouse
- Source: BrightMLSPhilly
- MLS ID: PAMC2188594
- Updated: 7/22/2026
- Added to Site: 54 day(s) ago
Rental Information
- Max. Lease (Mths): 24
- Min. Lease (Mths): 12
Interior
- Appliances: Microwave, Oven/Range - Gas, Dishwasher
Rooms
Bathrooms
- Total Bathrooms: 3
- Full Bathrooms: 2
- Half Bathrooms: 1
- Upper Floor Baths: 2
- Upper - Full Baths: 2
- Main Floor Baths: 1
- Main - 1/2 Baths: 1
Bedrooms
- Total Bedrooms: 4
- Bedrooms Upper: 4
Parking
- Garage: Yes
- Garage Spaces: 2
- Total Spaces: 2
- Parking Type: Attached Garage, Driveway, Off Street
- Garage Description: Garage - Front Entry
Location
- Area: Upper Providence Twp (10661)
- Municipality: UPPER PROVIDENCE TWP
- County: MONTGOMERY
- Subdivision: PROVIDENCE LANDING
- Driving Directions: GPS
School Information
- School District: Spring-Ford Area
Community
- Association: Yes
- Pets Allowed: Yes
- Pets: Dogs OK, Cats OK
Heating & Cooling
- Central air: Yes
- Cooling Type: Central A/C
- Cooling Fuel: Electric
- Heating Type: Forced Air
- Heating Fuel: Natural Gas
- Water Heater: Electric
Utilities
- Sewer: Public Sewer
- Water: Public
Structural Information
- Architectural Style: Traditional
- Structure Type: End of Row/Townhouse
- Builder: D.R. Horton
- Model: Crofton
- Construction: Vinyl Siding
- Basement: Yes
- Basement Desc.: Full
- Foundation: Concrete Perimeter
- Stories Description: Main, Upper 1
- Square Feet: 2,736
- Sq. Ft. Source: Assessor
- Living Area: 2,736 Sq. Ft.
- Finished Above Grnd: 2,304 Sq. Ft.
- Finished Below Grnd: 432 Sq. Ft.
- Year Built: 2021
- Year Built Source: Assessor
Lot Features
- Lot Size (Acres): 0.04
- Lot Size (Sq. Ft.): 1,820
- Lot Size Source: Assessor
- Lot Dimensions: 28.00 x 0.00
- Zoning: RES
Financial Considerations
- Price Per Sq. Ft.: $1.61
- Association Fee: $82
- Assoc Fee Freq.: Monthly
- Security Deposit: $3,600
- Pet Deposit: $500
- Tenant Pays: Utilities - All
- Tax Total Finished Sq. Ft.: 2736
Disclosures and Reports
- Ownership: Other
Listed by Tesla Realty Group, LLC, VENKA REDDY SUNKARA
Schools
Schools serving 2 Egret Way
School District:Spring-Ford Area School District
| Name | Grades | Distance |
|---|---|---|
Oaks El School 325 Oaks School Dr, Oaks, PA 19456 | K-4 | 1.2 mi |
Spring-Ford Ms 7th Grade Center 833 South Lewis Road, Royersford, PA 19468 | 7- | 3.7 mi |
Spring-Ford Ms 8th Grade Center 700 Washington Street, Royersford, PA 19468 | 8- | 4 mi |
Spring-Ford Shs 10-12 Gr Center 350 South Lewis Road, Royersford, PA 19468 | 9-12 | 4 mi |
Disclaimer:
School attendance boundaries provided by ATTOM Data Solutions and are for reference only. Contact the school directly to verify enrollment eligibility.
Price History for 2 Egret Way
Date
Details
Price
Change
Source
7/22/2026
Listed
$3,700
—
MLS
Disclaimer: Historical sales information is derived from public records provided by the county offices. Information is not guaranteed and should be independently verified.

2 Egret Way, Phoenixville, PA 19460 (MLS# PAMC2188594) is a Townhouse property with 4 bedrooms, 2 full bathrooms and 1 partial bathroom. 2 Egret Way is currently listed for rent at $3,700 and was received on July 22, 2026. Want to learn more about 2 Egret Way? Do you have questions about finding other real estate for sale or rent in Phoenixville? You can browse all Phoenixville rentals or contact a Coldwell Banker agent to request more information.