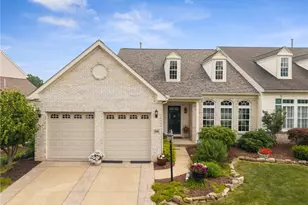
This is a carousel with tiles that activate property listing cards. Use the previous and next buttons to navigate.
1/1
$450,000
This is a carousel with tiles that activate property listing cards. Use the previous and next buttons to navigate.
1/1
Property Description
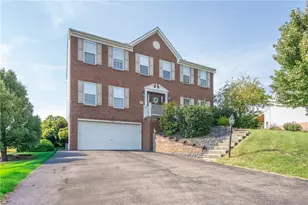
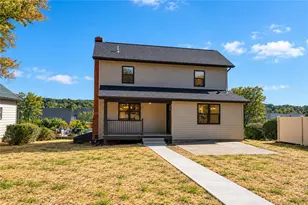
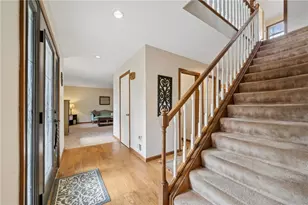
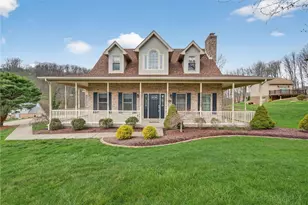
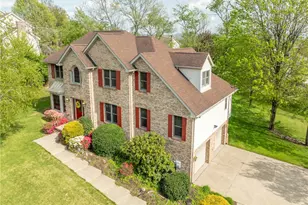
Step into this spacious 4-bedroom, 2 full bathroom home that perfectly blends comfort and functionality. Beautifully landscaped walkway leading to the front porch. The Kitchen, with Dine-in area, wooden cabinets with plenty of storage and counter space. Custom Island with stainless steel appliances, Bosch Dishwasher and pantry. Living room with a charming fireplace, large windows overlooking the backyard. Formal Dining Room with beautiful hardwood floors and a private Den/formal living room with French Doors. Unwind out onto the covered back porch. Half bath in the hall completes the first floor. All new carpet upstairs and freshly painted. Huge Master Suite with decorative tray ceiling, Walk-in Closet, and Master Bathroom with dual vanity sinks, tub, and tiled shower! Three more bedrooms on the second floor and a full Bathroom! Finish off the basement for more living space. Large 2 car garage with extra storage space, and storage off of the garage for all your yard-care needs.
Full Property Details
Full Property Details for 519 Sawmill Rd
General
- Sold For: $450,000
- Taxes: $6,181
- Status: Closed
- Type: Single Family
- Source: West_Penn_MLS
- MLS ID: 1735315
- Added to Site: 150 day(s) ago
Interior
- Number of Rooms: 10
- Interior Features: Kitchen Island, Pantry, Window Treatments
- Fireplace: Yes
- Number of Fireplaces: 1
- Fireplace(s): Gas
- Appliances: Some Electric Appliances, Dishwasher, Disposal, Microwave, Refrigerator, Stove
- Flooring: Ceramic Tile, Hardwood, Carpet
Rooms
Bathrooms
- Total Bathrooms: 4
- Full Bathrooms: 2
- Half Bathrooms: 2
Bedrooms
- Total Bedrooms: 4
Parking
- Garage: Yes
- Attached garage: Yes
- Total Spaces: 2
- Parking Features: Built In, Garage Door Opener
Location
- County: Westmoreland
School Information
- Elem School District: Greater Latrobe
- Midd School District: Greater Latrobe
- High School District: Greater Latrobe
Heating & Cooling
- Central air: Yes
- Air Conditioning: Yes
- Cooling Type: Central Air
- Heating Type: Forced Air, Gas
Utilities
- Sewer: Public Sewer
- Water: Public
Structural Information
- Architectural Style: Colonial, Two Story
- Construction: Frame
- Basement: Yes
- Basement Desc.: Unfinished, Walk-Out Access
- Roof: Asphalt
- Windows: Window Treatments
- Stories/Levels: 2
- Building Size: 2204
- Year Built: 2004
- Property Condition: Resale
Lot Features
- Lot Size (Acres): 0.5727
- Lot Dimensions: .5727
Financial Considerations
- Assessment Amount: $50,800
- Tax Amount: $6,181
Get Pre-Approved Today
Schools
Schools serving 519 Sawmill Rd
School District:Greater Latrobe School District
| Name | Grades | Distance |
|---|---|---|
Mountain View El School 1010 Mountain View Drive, Greensburg, PA 15601 | K-6 | 1.3 mi |
Greater Latrobe Junior High School 130 High School Road, Latrobe, PA 15650 | 7-9 | 5.6 mi |
Greater Latrobe Senior High School 131 High School Road, Latrobe, PA 15650 | 10-12 | 5.5 mi |
Disclaimer:
School attendance boundaries provided by ATTOM Data Solutions and are for reference only. Contact the school directly to verify enrollment eligibility.
Price & Sales History for 519 Sawmill Rd
Date
Details
Price
Change
Source
5/12/2026
Sold
$450,000
—
MLS
4/10/2026
Price Reduced
$450,000
-2.15%
MLS
12/27/2025
Listed
$459,900
—
MLS
Disclaimer: Historical sales information is derived from public records provided by the county offices. Information is not guaranteed and should be independently verified.
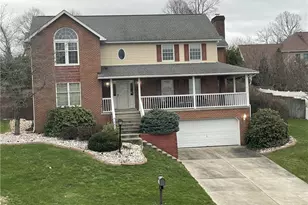
519 Sawmill Rd, Unity Township, PA 15601 (MLS# 1735315) is a Single Family property that was sold at $450,000 on May 12, 2026. This property was listed by Eric LeBlanc from our North Huntingdon Office.Want to learn more about 519 Sawmill Rd? Do you have questions about finding other Single Family real estate for sale in Unity Township? You can browse all Unity Township real estate or contact a Coldwell Banker agent to request more information.