This is a carousel with tiles that activate property listing cards. Use the previous and next buttons to navigate.
1/1
$560,000
This is a carousel with tiles that activate property listing cards. Use the previous and next buttons to navigate.
1/1
Property Description
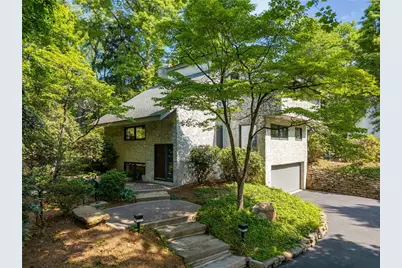
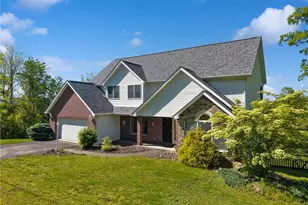
Architecturally designed by prominent local architect Donald Lettrich as his personal residence, this stunning multi-level stucco home is a rare example of 1969 Mountain Modern design-known today as Mid-Century Modern. Nestled on just over an acre on a quiet cul-de-sac in Unity Twp, this 4 bedroom, 2.5 bath home blends timeless architecture with exceptional craftsmanship. The fully equipped kitchen features rich oiled walnut cabinetry, stainless steel appliances, and a sunny breakfast area framed by a large picture window. Open to the kitchen is a welcoming family room with additional bar seating. The dining room showcases a cork ceiling and a one-of-a-kind chandelier handcrafted in Italy. The dramatic living room offers an oak ceiling, floor-to-ceiling stucco gas fireplace, and expansive picture window overlooking the beautifully landscaped backyard. A breathtaking glass room with a cedar ceiling, three oversized skylights, a mahogany door, and unobstructed views in every direction creates a true indoor-outdoor experience. Upstairs, the primary suite includes a walk-in closet with a hidden door and a luxurious full bath with walk-in glass and tile shower. Two additional generously sized bedrooms and another full bath complete the upper level. The lower level offers a 4th bedroom, laundry area, and a 23x20 2 car integral garage. Exterior paths wind through the beautifully landscaped grounds, highlighted by remarkable stone walls and steps crafted from reclaimed curbs sourced throughout the Mon Valley area-adding history, character, and artistry to the outdoor spaces. The 35x31 detached garage provides space for 5 cars plus a 35x13 second floor with utilities available-ideal for a future guest suite, studio, or workshop. Red oak interior doors and custom architectural details throughout make this truly a one-of-a-kind home.
Full Property Details
Full Property Details for 7 Woodstone Dr
General
- Sold For: $560,000
- Taxes: $5,119
- Status: Closed
- Type: Single Family
- Source: West_Penn_MLS
- MLS ID: 1755721
- Added to Site: 50 day(s) ago
Interior
- Number of Rooms: 9
- Interior Features: Pantry
- Fireplace: Yes
- Number of Fireplaces: 1
- Fireplace(s): Gas, Family/Living/Great Room
- Appliances: Some Gas Appliances, Dishwasher, Microwave, Refrigerator, Stove
- Flooring: Ceramic Tile, Carpet
Rooms
Bathrooms
- Total Bathrooms: 3
- Full Bathrooms: 2
- Half Bathrooms: 1
Bedrooms
- Total Bedrooms: 4
Parking
- Garage: Yes
- Attached garage: Yes
- Total Spaces: 7
- Parking Features: Built In, Detached, Garage, Garage Door Opener
Location
- County: Westmoreland
- Driving Directions: gps
School Information
- Elem School District: Greater Latrobe
- Midd School District: Greater Latrobe
- High School District: Greater Latrobe
Heating & Cooling
- Central air: Yes
- Air Conditioning: Yes
- Cooling Type: Central Air
- Heating Type: Forced Air, Gas
Utilities
- Sewer: Public Sewer
- Water: Public
Structural Information
- Architectural Style: Contemporary, Multi-Level
- Construction: Stucco
- Roof: Asphalt
- Stories/Levels: 2
- Building Size: 2279
- Year Built: 1969
- Property Condition: Resale
Lot Features
- Lot Size (Acres): 1.1
- Lot Dimensions: 1.1
Financial Considerations
- Assessment Amount: $40,990
- Tax Amount: $5,119
Listing courtesy of Scalise Real Estate
Sold courtesy of Berkshire Hathaway The Preferred Realty

Get Pre-Approved Today
Schools
Schools serving 7 Woodstone Dr
School District:Greater Latrobe School District
| Name | Grades | Distance |
|---|---|---|
Mountain View El School 1010 Mountain View Drive, Greensburg, PA 15601 | K-6 | 2.2 mi |
Greater Latrobe Junior High School 130 High School Road, Latrobe, PA 15650 | 7-9 | 6 mi |
Greater Latrobe Senior High School 131 High School Road, Latrobe, PA 15650 | 10-12 | 5.9 mi |
Disclaimer:
School attendance boundaries provided by ATTOM Data Solutions and are for reference only. Contact the school directly to verify enrollment eligibility.
Price & Sales History for 7 Woodstone Dr
Date
Details
Price
Change
Source
6/26/2026
Sold
$560,000
1.84%
MLS
5/27/2026
Listed
$549,900
—
MLS
Disclaimer: Historical sales information is derived from public records provided by the county offices. Information is not guaranteed and should be independently verified.
7 Woodstone Dr, Unity Township, PA 15601 (MLS# 1755721) is a Single Family property that was sold at $560,000 on June 26, 2026. Want to learn more about 7 Woodstone Dr? Do you have questions about finding other Single Family real estate for sale in Unity Township? You can browse all Unity Township real estate or contact a Coldwell Banker agent to request more information.