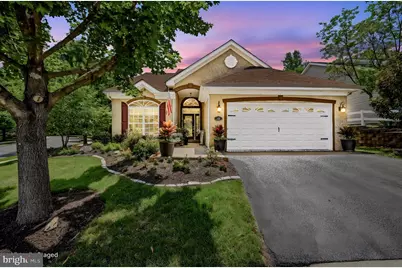
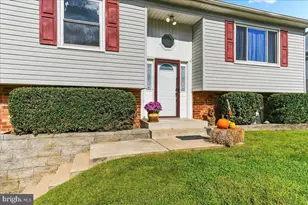
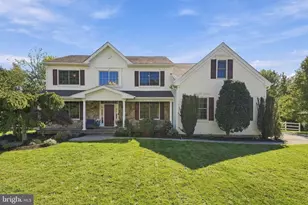
Full Property Details for 10 Irwin Dr
General
- Sold For: $485,000
- HOA FEE: $260/month
- Taxes: $7,704 (2025)
- Status: Closed
- Type: Single Family
- Source: BrightMLSPhilly
- MLS ID: PADE2117520
- Added to Site: 99 day(s) ago
Interior
- Number of Rooms: 7
- Rooms/Areas: Living Room, Dining Room, Primary Bedroom, Bedroom 2, Kitchen, Foyer, Breakfast Room, Bathroom 2, Bonus Room, Primary Bathroom
- Interior Features: Built-Ins, Carpet, Ceiling Fan(s), Chair Railings, Crown Moldings, Dining Area, Entry Level Bedroom, Family Room Off Kitchen, Floor Plan - Open, Formal/Separate Dining Room, Kitchen - Eat-In, Primary Bath(s), Recessed Lighting, Bathroom - Soaking Tub, Bathroom - Stall Shower, Upgraded Countertops, Wainscotting, Walk-in Closet(s), Window Treatments, Wood Floors
- Fireplace: Yes
- Number of Fireplaces: 1
- Fireplace(s): Gas/Propane, Stone, Double Sided, Fireplace - Glass Doors
- Appliances: Built-In Range, Dishwasher, Disposal, Dryer, Oven - Self Cleaning, Oven - Single, Oven/Range - Gas, Refrigerator, Stainless Steel Appliances, Washer, Water Heater
- Flooring: Carpet, Ceramic Tile, Concrete, Hardwood
Rooms
- Total Bathrooms: 2
- Full Bathrooms: 2
- Main Floor Baths: 2
- Main - Full Baths: 2
- Total Bedrooms: 2
- Bedrooms Main & Up: 2
Additional Information
- Shared Amenities: Swimming Pool, Tennis Courts, Club House, Fitness Center, Meeting Room, Party Room, Shuffleboard, Putting Green, Jog/Walk Path
- Shared Pool: Yes
- Pool: Yes
Exterior
- Exterior Features: Awning(s), Exterior Lighting
- Porch/Patio/Deck: Patio(s)
Parking
- Garage: Yes
- Garage Spaces: 2
- Total Spaces: 4
- Parking Type: Attached Garage, Driveway
- Garage Description: Garage - Front Entry, Garage Door Opener
Location
- Area: Upper Chichester Twp (10409)
- Municipality: UPPER CHICHESTER TWP
- County: DELAWARE
- Subdivision: CREEKSIDE VILLAGE
- Cross Streets: Naamans Creek
- Driving Directions: 10 Irwin Drive
School Information
- School District: Chichester
- Middle School: Chichester
- High School: Chichester Senior
Community
- Association: Yes
- Assoc. Name: CREEKSIDE VILLAGE COMMUNITY ASSOCIATION
- Assoc. Fees Include: Pool(s), Common Area Maintenance, Ext Bldg Maint, Lawn Maintenance, Snow Removal, Health Club, Management
- Pets Allowed: Yes
- Pets: No Pet Restrictions
- Adult Community: Yes
Heating & Cooling
- Central air: Yes
- Cooling Type: Central A/C
- Cooling Fuel: Electric
- Heating Type: Forced Air
- Heating Fuel: Natural Gas
- Water Heater: Electric
Utilities
- Sewer: Public Sewer
- Water: Public
Structural Information
- Architectural Style: Carriage House, Raised Ranch/Rambler, Ranch/Rambler
- Structure Type: Detached
- Construction: Stucco, Vinyl Siding
- Foundation: Slab
- Roof: Pitched, Shingle
- Walls/Ceilings: 9'+ Ceilings, Dry Wall
- Windows: Double Hung, Palladian, Vinyl Clad
- Doors: Six Panel, French
- Stories Description: Main
- Square Feet: 1,906
- Sq. Ft. Source: Estimated
- Living Area: 1,906 Sq. Ft.
- Finished Above Grnd: 1,906 Sq. Ft.
- Year Built: 2005
- Year Built Source: Assessor
- Property Condition: Excellent
Lot Features
- Lot Size Source: Assessor
- Zoning: RES
- Lot Description: Corner, Landscaping
Financial Considerations
- Price Per Sq. Ft.: $254.46
- Association Fee: $260
- Assoc Fee Freq.: Monthly
- Assessment Year: 2026
- School Tax: $5,918
- City/TownTax: $708
- City/TownTax Freq: Annually
- County Tax: $1,076
- County Tax Freq: Annually
- Tax w/Assessment: $233,570
- Tax Amount: $7,704
- Tax Year: 2025
- Terms: Standard Sale
Disclosures and Reports
- Ownership: Fee Simple
- Exclusions: Negotiable: Dining Room, Den/3rd Bedroom Furniture
- Inclusions: Washer, Dryer, Refrigerator, Garage Shelving
- Lot Number: 134-105
Listed by Long & Foster Real Estate, Inc., Michael E McKee
Sold by Keller Williams Realty Devon-Wayne, Heather Griesser Lapierre