This is a carousel with tiles that activate property listing cards. Use the previous and next buttons to navigate.
1/1
$269,000
This is a carousel with tiles that activate property listing cards. Use the previous and next buttons to navigate.
1/1
Property Description
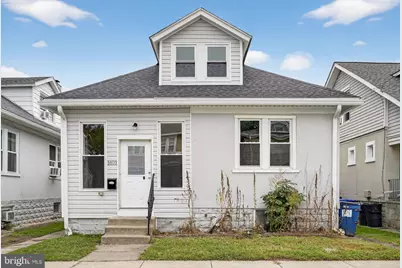
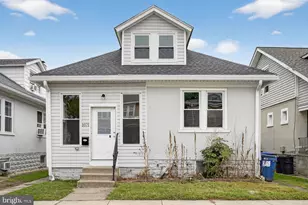
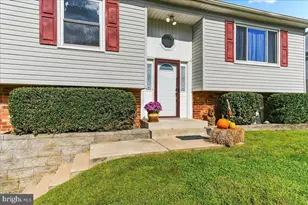
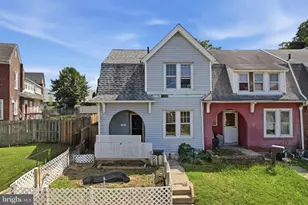
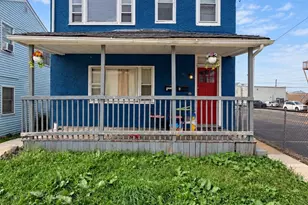
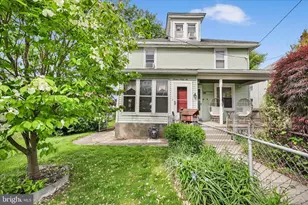
This charming 1,345-square-foot bungalow, built in 1930 and located in the Chichester School District, offers a blend of historic character and modern updates. The interior features an open-concept main floor with durable laminate flooring, a spacious living area equipped with a ceiling fan, and a contemporary eat-in kitchen. The kitchen is a standout with its sleek dark countertops, oversized center island with breakfast bar seating, recessed lighting, and a full suite of appliances including a gas range and built-in microwave. This home provides flexible living arrangements with four bedrooms, a full bathroom, and a half bath, all complemented by neutral grey paint and ample natural light through updated windows. 1 bedroom & the laundry room are conveniently located on the first floor! The property's functional layout continues with a full unfinished basement and a detached garage, offering significant storage and utility space. Situated on a 35 x 100 lot in "The Woods" subdivision of Upper Chichester, the exterior features low-maintenance stucco siding and a welcoming front entryway. Residents will appreciate the convenience of public water, sewer, and gas connections, along with the home's proximity to local amenities and major transport routes. This move-in-ready residence is an excellent opportunity for those seeking a modernized classic in a quiet, established neighborhood. ***seller assist welcome***
Full Property Details
Full Property Details for 1021 Beeson Ave
General
- Sold For: $269,000
- Taxes: $4,433 (2024)
- Status: Closed
- Type: Single Family
- Source: BrightMLSPhilly
- MLS ID: PADE2111224
- Added to Site: 102 day(s) ago
Interior
- Rooms/Areas: Basement, Laundry
Rooms
Bathrooms
- Total Bathrooms: 2
- Full Bathrooms: 1
- Half Bathrooms: 1
- Upper Floor Baths: 1
- Upper - 1/2 Baths: 1
- Main Floor Baths: 1
- Main - Full Baths: 1
Bedrooms
- Total Bedrooms: 4
- Bedrooms Upper: 3
- Bedrooms Main & Up: 1
Parking
- Garage: Yes
- Garage Spaces: 1
- Total Spaces: 1
- Parking Type: On Street, Off Street, Detached Garage
- Garage Description: Other
Location
- Area: Upper Chichester Twp (10409)
- Municipality: UPPER CHICHESTER TWP
- County: DELAWARE
- Subdivision: THE WOODS
- Driving Directions: Turn off of Chichester Ave.
School Information
- School District: Chichester
Heating & Cooling
- Central air: Yes
- Cooling Type: Central A/C
- Cooling Fuel: Natural Gas
- Heating Type: Hot Water
- Heating Fuel: Natural Gas
- Water Heater: Natural Gas
Utilities
- Sewer: Public Sewer
- Water: Public
Structural Information
- Architectural Style: Other
- Structure Type: Detached
- Construction: Stucco
- Basement: Yes
- Basement Desc.: Full, Unfinished
- Foundation: Other
- Stories Description: Main, Upper 1
- Square Feet: 1,345
- Sq. Ft. Source: Estimated
- Living Area: 1,345 Sq. Ft.
- Finished Above Grnd: 1,345 Sq. Ft.
- Year Built: 1930
- Year Built Source: Estimated
Lot Features
- Lot Size Source: Estimated
- Lot Dimensions: 35.00 x 100.00
- Zoning: R-10 SINGLE FAMILY
Financial Considerations
- Price Per Sq. Ft.: $207.43
- Assessment Year: 2025
- School Tax: $3,483
- City/TownTax: $417
- City/TownTax Freq: Annually
- County Tax: $532
- County Tax Freq: Annually
- Tax w/Assessment: $137,480
- Tax Amount: $4,433
- Tax Year: 2024
- Terms: Standard Sale
Disclosures and Reports
- Ownership: Fee Simple
- Lot Number: 289-000
Listed by HG Realty Services, Ltd., Amanda Matruder
Sold by KW Greater West Chester, Christopher D McCloskey

Get Pre-Approved Today
Schools
Schools serving 1021 Beeson Ave
School District:Chichester School District
| Name | Grades | Distance |
|---|---|---|
Chichester Middle School 925 Meetinghouse Rd, Boothwyn, PA 19061 | 5-8 | 0.3 mi |
Hilltop El School 401 Cherry Tree Road, Aston, PA 19014 | K-4 | 1.5 mi |
Chichester Senior High School 3333 Chichester Ave, Boothwyn, PA 19061 | 9-12 | 0.8 mi |
Disclaimer:
School attendance boundaries provided by ATTOM Data Solutions and are for reference only. Contact the school directly to verify enrollment eligibility.
Price & Sales History for 1021 Beeson Ave
Date
Details
Price
Change
Source
6/11/2026
Sold
$269,000
-3.58%
MLS
5/12/2026
Price Reduced
$279,000
-6.69%
MLS
4/27/2026
Price Reduced
$299,000
-6.27%
MLS
4/02/2026
Listed
$319,000
—
MLS
Disclaimer: Historical sales information is derived from public records provided by the county offices. Information is not guaranteed and should be independently verified.
1021 Beeson Avenue, Upper Chichester, PA 19061 (MLS# PADE2111224) is a Single Family property that was sold at $269,000 on June 11, 2026. Want to learn more about 1021 Beeson Avenue? Do you have questions about finding other Single Family real estate for sale in Upper Chichester? You can browse all Upper Chichester real estate or contact a Coldwell Banker agent to request more information.