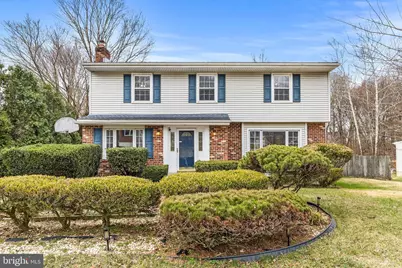
Full Property Details for 121 Jennifer Way
General
- Sold For: $515,000
- Taxes: $7,719 (2025)
- Status: Closed
- Type: Single Family
- Source: BrightMLSPhilly
- MLS ID: PADE2110696
- Added to Site: 207 day(s) ago
Interior
- Interior Features: Bar, Bathroom - Jetted Tub, Bathroom - Stall Shower, Bathroom - Tub Shower, Built-Ins, Carpet, Ceiling Fan(s), Combination Dining/Living, Family Room Off Kitchen, Floor Plan - Traditional, Formal/Separate Dining Room, Kitchen - Eat-In, Pantry, Primary Bath(s), Walk-in Closet(s)
- Fireplace: Yes
- Number of Fireplaces: 1
- Fireplace(s): Fireplace - Glass Doors, Mantel(s)
Rooms
- Total Bathrooms: 3
- Full Bathrooms: 2
- Half Bathrooms: 1
- Upper Floor Baths: 2
- Upper - Full Baths: 2
- Main Floor Baths: 1
- Main - 1/2 Baths: 1
- Total Bedrooms: 4
- Bedrooms Upper: 4
Additional Information
- Pool: Yes
- Private Pool: Yes
- Pool Description: Fenced, In Ground
Exterior
- Exterior Features: BBQ Grill, Exterior Lighting, Outbuilding(s)
- Porch/Patio/Deck: Deck(s)
Parking
- Total Spaces: 3
- Parking Features: Asphalt Driveway, Private
- Parking Type: Driveway, On Street
Location
- Area: Upper Chichester Twp (10409)
- Municipality: UPPER CHICHESTER TWP
- County: DELAWARE
- Subdivision: WILLOWBROOK
- Driving Directions: 322E toward Boothwyn/Upper Chichester; Right onto Larkin Road; Right onto Jennifer Way; 121 Jennifer Way on the right
School Information
- School District: Chichester
Heating & Cooling
- Central air: Yes
- Cooling Type: Central A/C
- Cooling Fuel: Electric
- Heating Type: 90% Forced Air
- Heating Fuel: Natural Gas
- Water Heater: Natural Gas
Utilities
- Sewer: Public Sewer
- Water: Public
- Utility Description: Cable TV Available, Electric Available, Natural Gas Available, Phone Available, Sewer Available, Water Available
Structural Information
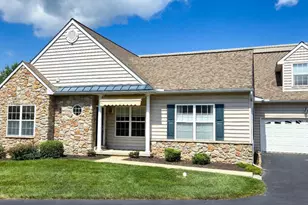
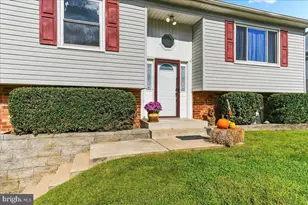
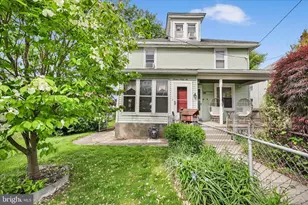
- Architectural Style: Traditional
- Structure Type: Detached
- Construction: Vinyl Siding, Brick
- Basement: Yes
- Basement Desc.: Daylight, Full, Connecting Stairway, Partially Finished, Interior Access, Workshop
- Foundation: Concrete Perimeter
- Roof: Shingle
- Walls/Ceilings: Dry Wall
- Stories Description: Main, Upper 1
- Square Feet: 2,940
- Sq. Ft. Source: Estimated
- Living Area: 2,940 Sq. Ft.
- Finished Above Grnd: 2,140 Sq. Ft.
- Finished Below Grnd: 800 Sq. Ft.
- Basement Finished: 70%
- Year Built: 1986
- Year Built Source: Assessor
- Property Condition: Very Good
Additional Structures
- Other Structures: Shed, Cabana/Pool House
Lot Features
- Property View: Creek/Stream, Trees/Woods
- Lot Size (Acres): 0.26
- Lot Size (Sq. Ft.): 11,326
- Lot Size Source: Assessor
- Zoning: R-10
- Lot Description: Adjoins - Open Space, Backs to Trees, Cul-de-sac, Front Yard, Landscaping, No Thru Street, Private, Rear Yard, Secluded, Stream/Creek, Sloping
Water Features
Financial Considerations
- Price Per Sq. Ft.: $231.07
- Assessment Year: 2025
- School Tax: $6,065
- City/TownTax: $726
- City/TownTax Freq: Annually
- County Tax: $927
- County Tax Freq: Annually
- Tax w/Assessment: $239,360
- Tax Amount: $7,719
- Tax Year: 2025
- Terms: Standard Sale
- Tax Total Finished Sq. Ft.: 2140
Disclosures and Reports
- Ownership: Fee Simple
- Inclusions: Washer/Dryer/Refrigerator/Pool Equipment/Shed (all is "as is" condition with no value assigned)
- Lot Number: 093-000
Listed and Sold by Weichert, Realtors - Cornerstone, Linda J Mahoney