This is a carousel with tiles that activate property listing cards. Use the previous and next buttons to navigate.
1/1
$419,900
This is a carousel with tiles that activate property listing cards. Use the previous and next buttons to navigate.
1/1
Property Description
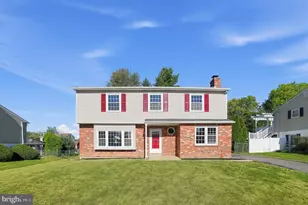
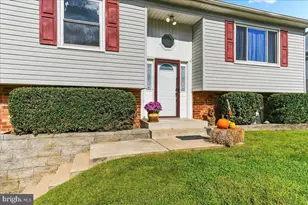
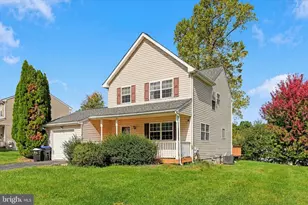
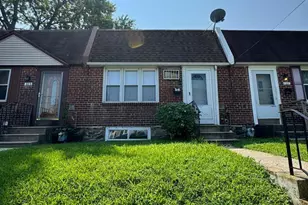
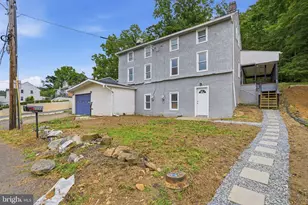
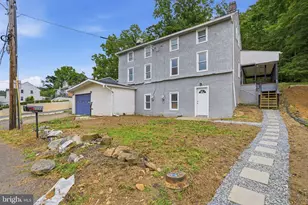
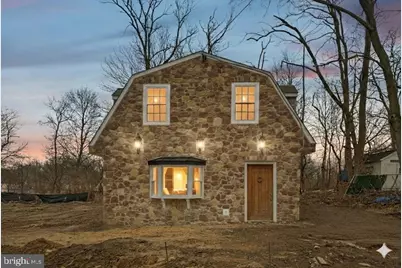
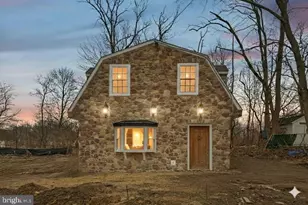
Fully renovated barn house in a prime location in Boothwyn. This nearly 2,000 sq ft 3 bed/2.5 bathroom single family home was renovated from top to bottom with all new electrical, hvac, kitchen, baths, exterior, roof and so much more. As you approach the home you're greeted by custom solid wood entry doors, full new exterior with stone front and siding throughout the remainder of the exterior. Entering the home you're welcomed into an open floor plan that gets flooded with natural light with an expansive living room with bay window and sliders to the exterior. The fully custom kitchen boast wood cabinetry, quartz counter tops, stainless steel appliances and custom island with concrete counters. Just off of the kitchen you have a well appointed half bath, storage closet or pantry and a large dining room space. Before heading up the steps you have your laundry area along with an entry level coat closet. The entire first floor has a beautiful tiled flooring that brings the entire space together with its neutral wood like tone. Heading upstairs to the primary bedroom you have a walk in closet when entering and a gorgeous ensuite bath with dual vanity, walk shower with well appointed tile work. There are two additional large bedrooms on the second floor with multiple dormers to continue the trend of letting ample light into the home and bedrooms. To finish out the second floor there is the second full bathroom with a tub/shower combo. The builder left no stone unturned on this home with all new roof, windows, plumbing, electrical, exterior, kitchen and baths. The finishes in the home are a must see in person! Buyers may qualify for a 4.99% rate with sellers preferred lender.
Full Property Details
Full Property Details for 2034 Locust St
General
- Sold For: $419,900
- Taxes: $3,872 (2025)
- Status: Closed
- Type: Single Family
- Source: BrightMLSPhilly
- MLS ID: PADE2107450
- Added to Site: 102 day(s) ago
Interior
- Fireplace: Yes
- Number of Fireplaces: 1
- Flooring: Hardwood, Tile/Brick
Rooms
Bathrooms
- Total Bathrooms: 3
- Full Bathrooms: 2
- Half Bathrooms: 1
- Upper Floor Baths: 2
- Upper - Full Baths: 2
- Main Floor Baths: 1
- Main - 1/2 Baths: 1
Bedrooms
- Total Bedrooms: 3
- Bedrooms Upper: 3
Parking
- Total Spaces: 3
- Parking Type: Driveway
Location
- Area: Upper Chichester Twp (10409)
- Municipality: UPPER CHICHESTER TWP
- County: DELAWARE
- Subdivision: LINWOOD
- Driving Directions: GPS
School Information
- School District: Chichester
Heating & Cooling
- Central air: Yes
- Cooling Type: Central A/C
- Cooling Fuel: Natural Gas
- Heating Type: Central
- Heating Fuel: Oil
- Water Heater: Natural Gas
Utilities
- Sewer: Public Sewer
- Water: Public
Structural Information
- Architectural Style: Converted Barn
- Structure Type: Detached
- Construction: Vinyl Siding, Aluminum Siding
- Foundation: Slab
- Roof: Pitched, Shingle
- Walls/Ceilings: Dry Wall, High
- Stories Description: Main, Upper 1
- Square Feet: 1,957
- Sq. Ft. Source: Estimated
- Living Area: 1,957 Sq. Ft.
- Finished Above Grnd: 1,957 Sq. Ft.
- Year Built: 2025
- Year Built Source: Estimated
- Property Condition: Excellent
Lot Features
- Lot Size (Acres): 0.16
- Lot Size (Sq. Ft.): 6,970
- Lot Size Source: Assessor
- Zoning: RESIDENTIAL
Financial Considerations
- Price Per Sq. Ft.: $214.56
- Assessment Year: 2025
- School Tax: $3,043
- City/TownTax: $364
- City/TownTax Freq: Annually
- County Tax: $465
- County Tax Freq: Annually
- Tax w/Assessment: $120,090
- Tax Amount: $3,872
- Tax Year: 2025
- Terms: Standard Sale
Disclosures and Reports
- Ownership: Fee Simple
- Inclusions: kitchen appliances
- Lot Number: 027-000
Get Pre-Approved Today
Schools
Schools serving 2034 Locust St
School District:Chichester School District
| Name | Grades | Distance |
|---|---|---|
Chichester Middle School 925 Meetinghouse Rd, Boothwyn, PA 19061 | 5-8 | 0.3 mi |
Hilltop El School 401 Cherry Tree Road, Aston, PA 19014 | K-4 | 1.3 mi |
Chichester Senior High School 3333 Chichester Ave, Boothwyn, PA 19061 | 9-12 | 0.7 mi |
Disclaimer:
School attendance boundaries provided by ATTOM Data Solutions and are for reference only. Contact the school directly to verify enrollment eligibility.
Price & Sales History for 2034 Locust St
Date
Details
Price
Change
Source
5/13/2026
Sold
$419,900
—
MLS
2/18/2026
Listed
$419,900
—
MLS
Disclaimer: Historical sales information is derived from public records provided by the county offices. Information is not guaranteed and should be independently verified.
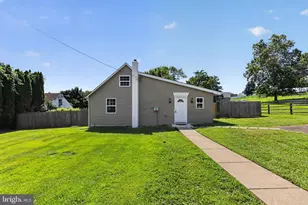
2034 Locust Street, Upper Chichester, PA 19061 (MLS# PADE2107450) is a Single Family property that was sold at $419,900 on May 13, 2026. This property was listed by Keith Stallone from our Old City Office.Want to learn more about 2034 Locust Street? Do you have questions about finding other Single Family real estate for sale in Upper Chichester? You can browse all Upper Chichester real estate or contact a Coldwell Banker agent to request more information.