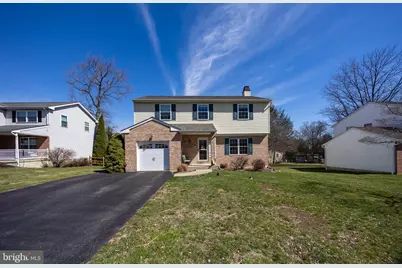
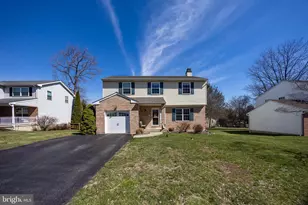
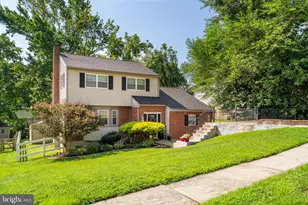
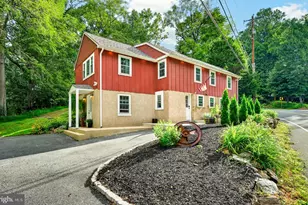
Full Property Details for 4008 Washington Dr
General
- Sold For: $475,000
- HOA FEE: $8/month
- HOA FEE FREQ.: Annually
- Taxes: $7,281 (2025)
- Status: Closed
- Type: Single Family
- Source: BrightMLSPhilly
- MLS ID: PADE2110944
- Added to Site: 197 day(s) ago
Interior
- Interior Features: Attic, Bathroom - Soaking Tub, Carpet, Ceiling Fan(s), Combination Kitchen/Dining, Family Room Off Kitchen, Kitchen - Country, Upgraded Countertops
- Fireplace: Yes
- Number of Fireplaces: 2
- Fireplace(s): Gas/Propane, Wood
- Appliances: Built-In Range, Dishwasher, Dryer - Gas, Washer, Water Heater
- Flooring: Ceramic Tile, Carpet
Rooms
- Total Bathrooms: 3
- Full Bathrooms: 2
- Half Bathrooms: 1
- Upper Floor Baths: 2
- Upper - Full Baths: 2
- Main Floor Baths: 1
- Main - 1/2 Baths: 1
- Total Bedrooms: 3
- Bedrooms Upper: 3
Exterior
- Exterior Features: Sidewalks
- Porch/Patio/Deck: Patio(s)
Parking
- Garage: Yes
- Garage Spaces: 1
- Total Spaces: 1
- Parking Features: Asphalt Driveway
- Parking Type: Attached Garage
- Garage Description: Garage - Front Entry
Location
- Area: Upper Chichester Twp (10409)
- Municipality: UPPER CHICHESTER TWP
- County: DELAWARE
- Subdivision: YORKTOWN
- Driving Directions: From Naaman's Rd, turn onto Yorktown Drive, Right on Washington Drive
- Direction Faces: South
School Information
- School District: Chichester
- Elementary School: Hilltop
- Middle School: Chichester
- High School: Chichester Senior
Community
- Association: Yes
- Assoc. Name: YORKTOWN 1781HOA
- Assoc. Fees Include: Common Area Maintenance
- Pets Allowed: Yes
- Pets: No Pet Restrictions
Heating & Cooling
- Central air: Yes
- Cooling Type: Central A/C
- Cooling Fuel: Natural Gas
- Heating Type: Forced Air
- Heating Fuel: Natural Gas
- Water Heater: Natural Gas
Utilities
- Sewer: Public Sewer
- Water: Public
- Utility Description: Electric Available, Natural Gas Available, Sewer Available, Cable TV
Structural Information
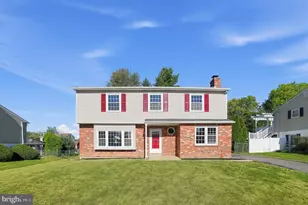
- Architectural Style: Colonial
- Structure Type: Detached
- Construction: Vinyl Siding, Aluminum Siding
- Basement: Yes
- Basement Desc.: Partially Finished
- Foundation: Permanent, Brick/Mortar
- Roof: Asphalt
- Stories Description: Main, Upper 1
- Square Feet: 2,672
- Sq. Ft. Source: Estimated
- Living Area: 2,672 Sq. Ft.
- Finished Above Grnd: 2,672 Sq. Ft.
- Basement Finished: 85%
- Year Built: 1992
- Year Built Source: Assessor
- Property Condition: Excellent
Unit Information
Additional Structures
Lot Features
- Lot Size (Acres): 0.39
- Lot Size (Sq. Ft.): 16,988
- Lot Size Source: Assessor
- Zoning: R10
Financial Considerations
- Price Per Sq. Ft.: $172.16
- Association Fee: $90
- Assoc Fee Freq.: Annually
- Assessment Year: 2025
- School Tax: $5,721
- City/TownTax: $685
- City/TownTax Freq: Annually
- County Tax: $874
- County Tax Freq: Annually
- Tax w/Assessment: $225,800
- Tax Amount: $7,281
- Tax Year: 2025
- Terms: Standard Sale
- Tax Total Finished Sq. Ft.: 2352
Disclosures and Reports
- Ownership: Fee Simple
- Exclusions: Refrigerator, Curtains/Drapes
- Inclusions: Washer, Dryer, Blinds
- Lot Number: 161-009
Listed by RE/MAX Town & Country, Stephen Novak
Sold by Redfin Corporation, Brian John Majeska