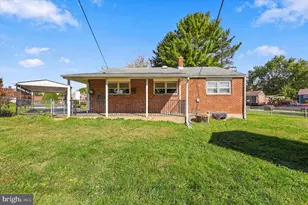
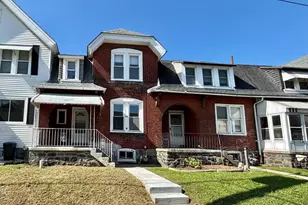
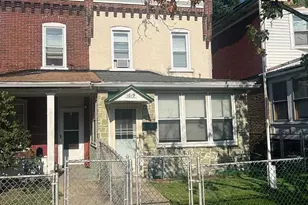
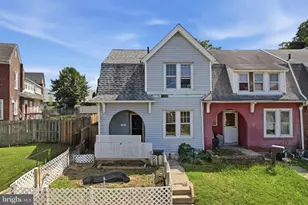
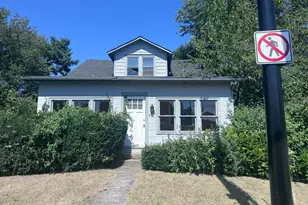
Full Property Details for 4312 Yorktown Dr
General
- Sold For: $475,000
- HOA FEE: $29/month
- HOA FEE FREQ.: Annually
- Taxes: $7,166 (2025)
- Status: Closed
- Type: Single Family
- Source: BrightMLSPhilly
- MLS ID: PADE2104386
- Added to Site: 327 day(s) ago
Interior
- Interior Features: Attic, Bathroom - Soaking Tub, Bathroom - Walk-In Shower, Bathroom - Tub Shower, Built-Ins, Floor Plan - Traditional, Kitchen - Country, Kitchen - Eat-In, Pantry, Recessed Lighting, Family Room Off Kitchen, Walk-in Closet(s), WhirlPool/HotTub, Wood Floors, Carpet, Ceiling Fan(s)
- Fireplace: Yes
- Number of Fireplaces: 1
- Fireplace(s): Gas/Propane
- Appliances: Built-In Range, Built-In Microwave, Dishwasher, Disposal, Dryer - Gas, Washer
- Flooring: Fully Carpeted, Ceramic Tile, Vinyl
Rooms
- Total Bathrooms: 4
- Full Bathrooms: 3
- Half Bathrooms: 1
- Main Floor Baths: 4
- Main - Full Baths: 3
- Main - 1/2 Baths: 1
- Total Bedrooms: 3
- Bedrooms Main & Up: 3
Additional Information
- Security/Safety: Carbon Monoxide Detector(s), Security System, Smoke Detector
Exterior
- Exterior Features: Sidewalks
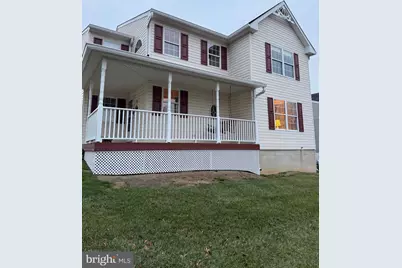
- Porch/Patio/Deck: Deck(s)
Parking
- Total Spaces: 1
- Parking Features: Paved Driveway
- Parking Type: Driveway, On Street
Location
- Area: Upper Chichester Twp (10409)
- Municipality: UPPER CHICHESTER TWP
- County: DELAWARE
- Subdivision: YORKTOWN
- Cross Streets: Larkin Road
- Driving Directions: Naamans Creek to Larkin Road to Yorktown
School Information
- School District: Chichester
- Elementary School: Hilltop
- Middle School: Chichester
- High School: Chichester
Community
- Association: Yes
- Assoc. Fees Include: Common Area Maintenance
- Pets Allowed: Yes
- Pets: Dogs OK, Cats OK
Heating & Cooling
- Central air: Yes
- Cooling Type: Central A/C
- Cooling Fuel: Natural Gas
- Heating Type: Forced Air
- Heating Fuel: Natural Gas
- Water Heater: Natural Gas
Utilities
- Sewer: Public Sewer
- Water: Public
- Utility Description: Cable TV, Natural Gas Available, Electric Available, Sewer Available, Water Available
Structural Information
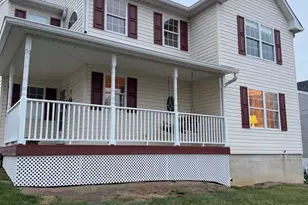
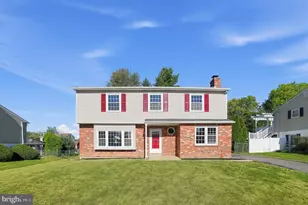
- Architectural Style: Traditional
- Structure Type: Detached
- Builder: Cannon Builders
- Model: Williamsburg
- Construction: Vinyl Siding, Aluminum Siding
- Basement: Yes
- Basement Desc.: Fully Finished
- Foundation: Slab
- Roof: Shingle
- Walls/Ceilings: Dry Wall
- Windows: Double Hung
- Stories Description: Main
- Square Feet: 2,729
- Sq. Ft. Source: Assessor
- Living Area: 2,729 Sq. Ft.
- Finished Above Grnd: 2,729 Sq. Ft.
- Year Built: 1995
- Year Built Source: Assessor
- Property Condition: Very Good
Lot Features
- Lot Size (Acres): 0.12
- Lot Size (Sq. Ft.): 5,227
- Lot Size Source: Assessor
- Lot Dimensions: 25.00 x 85.00
- Zoning: RES
Financial Considerations
- Price Per Sq. Ft.: $183.18
- Association Fee: $350
- Assoc Fee Freq.: Annually
- Assessment Year: 2025
- School Tax: $5,631
- City/TownTax: $674
- City/TownTax Freq: Annually
- County Tax: $860
- County Tax Freq: Annually
- Tax w/Assessment: $222,220
- Tax Amount: $7,166
- Tax Year: 2025
- Terms: Standard Sale
- Tax Total Finished Sq. Ft.: 2729
Disclosures and Reports
- Ownership: Fee Simple
- Exclusions: basement refrigerator
- Inclusions: washer, dryer, refrigerator, basement desk
- Lot Number: 068-000
Listed by Century 21 The Real Estate Store, Deborah Marchiano
Sold by RE/MAX Results, Margaret B Koogle