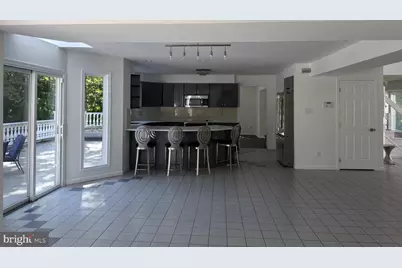
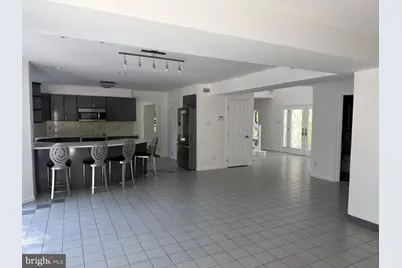
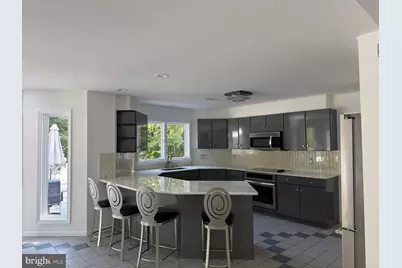
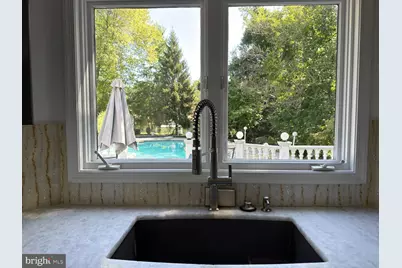
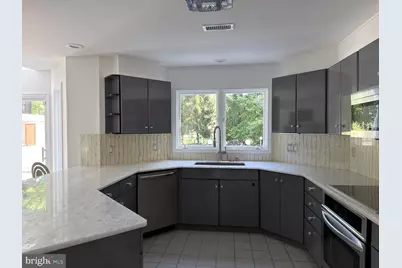
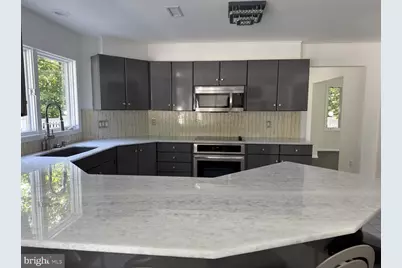
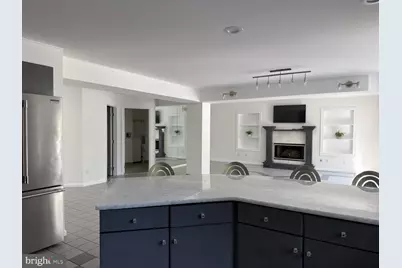
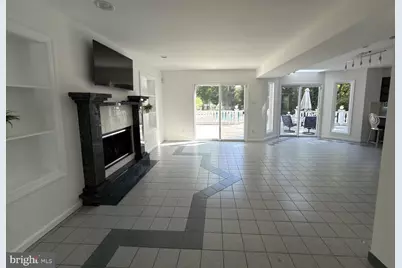
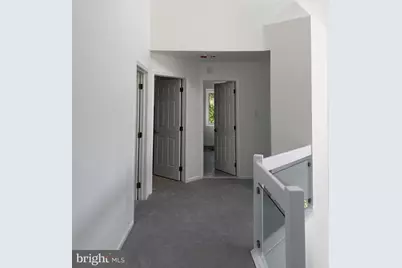
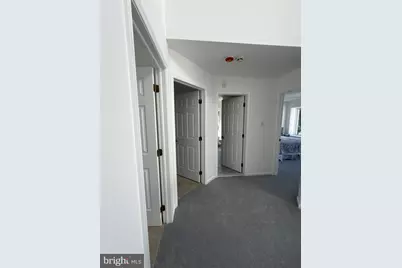
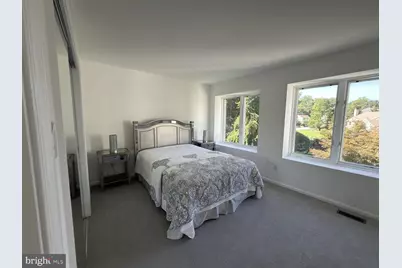
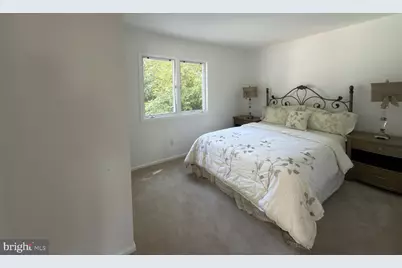
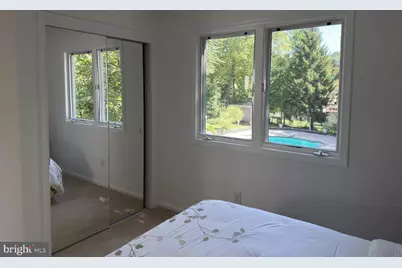
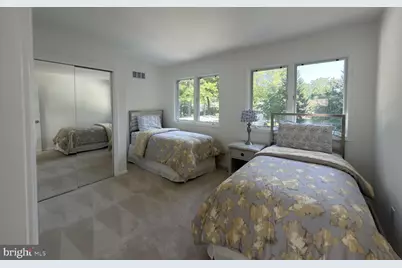
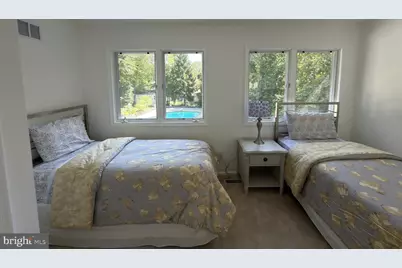
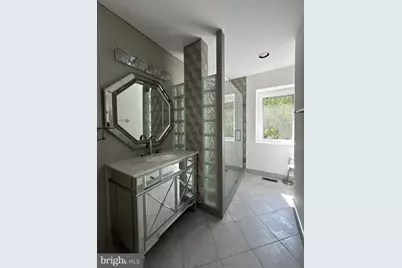
Full Property Details for 4344 Trophy Dr
General
- Price: $649,900
- Taxes: $11,747 (2026)
- Status: Under Contract
- Type: Single Family
- Source: BrightMLSPhilly
- MLS ID: PADE2122262
- Updated: 10/6/2026
- Added to Site: 51 day(s) ago
Interior
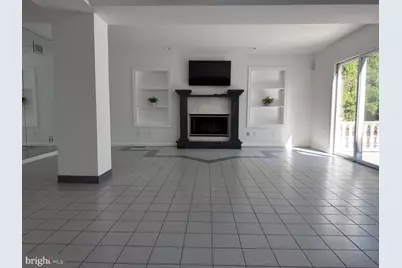
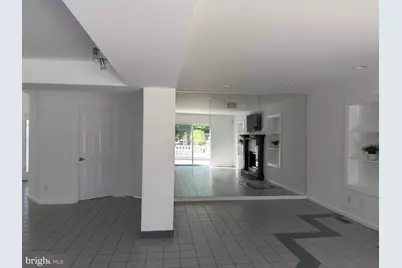
- Fireplace: Yes
- Number of Fireplaces: 1
- Fireplace(s): Gas/Propane
Rooms
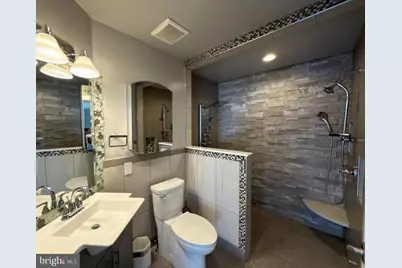
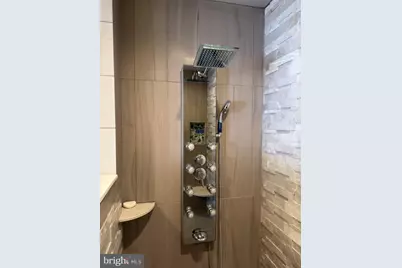
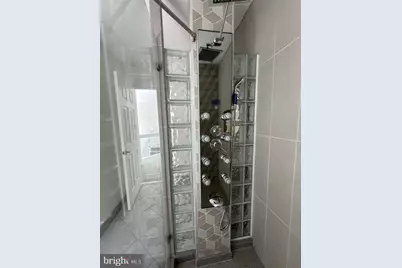
- Total Bathrooms: 4
- Full Bathrooms: 3
- Half Bathrooms: 1
- Upper Floor Baths: 2
- Upper - Full Baths: 2
- Main Floor Baths: 1
- Main - Full Baths: 1
- Lower Floor Baths: 1
- Lower - 1/2 Baths: 1
- Total Bedrooms: 4
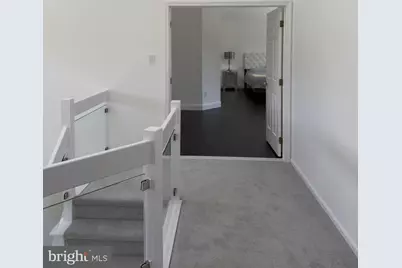
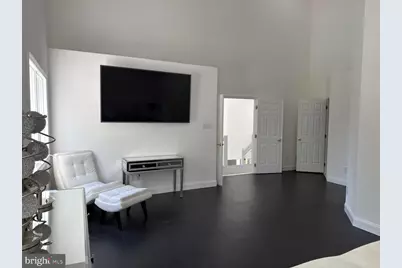
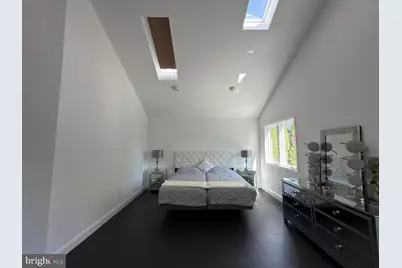
- Bedrooms Upper: 4
Additional Information
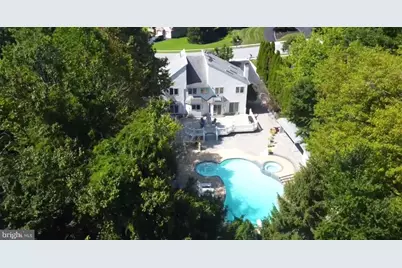

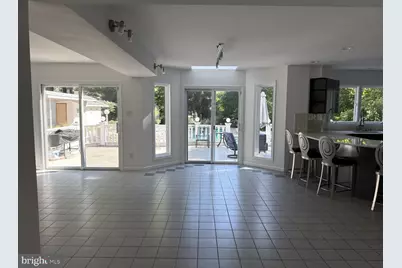
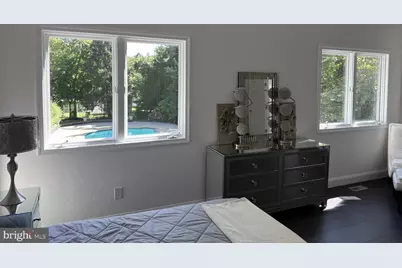
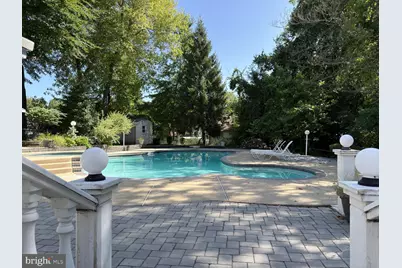
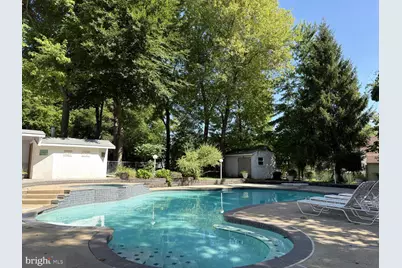
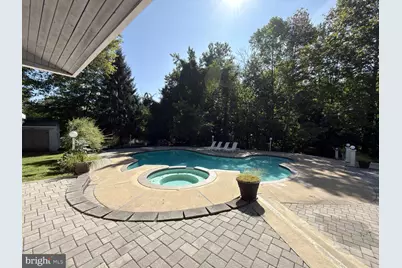
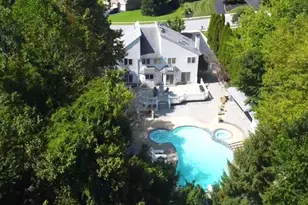
- Pool: Yes
- Private Pool: Yes
- Pool Description: Concrete, Heated, Fenced, Filtered, In Ground, Pool/Spa Combo, Permits, Saltwater
Parking
- Parking Type: Driveway, On Street
Location
- Area: Upper Chichester Twp (10409)
- Municipality: UPPER CHICHESTER TWP
- County: DELAWARE
- Driving Directions: From Larkin Rd. turn into Trophy Drive and follow to 4344 Trophy Dr.
School Information
- School District: Chichester
Heating & Cooling
- Central air: Yes
- Cooling Type: Central A/C
- Cooling Fuel: Electric
- Heating Type: Central, Forced Air
- Heating Fuel: Natural Gas
- Water Heater: Natural Gas, 60+ Gallon Tank
Utilities
- Sewer: Public Sewer
- Water: Public
- Utility Description: Cable TV Available, Multiple Phone Lines, Phone Available
Structural Information
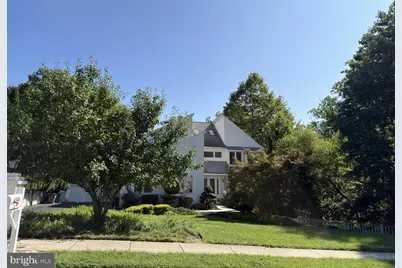
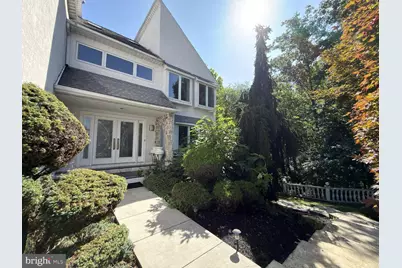
- Architectural Style: Contemporary
- Structure Type: Detached
- Construction: Stucco
- Basement: Yes
- Basement Entrance: Yes
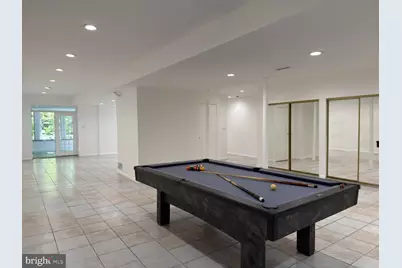
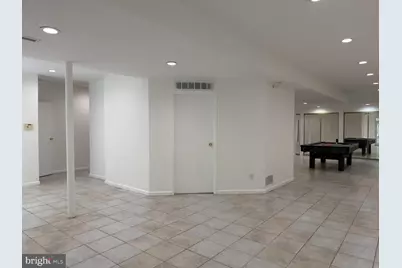
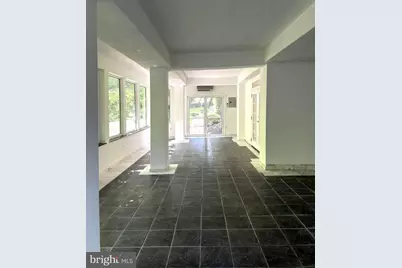
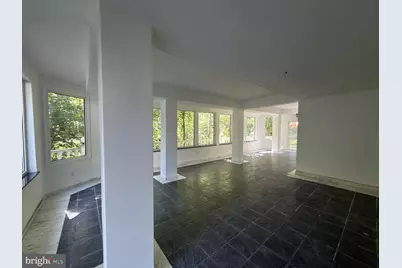
- Basement Desc.: Daylight, Partial, Fully Finished, Heated, Interior Access, Outside Entrance
- Foundation: Concrete Perimeter
- Roof: Architectural Shingle
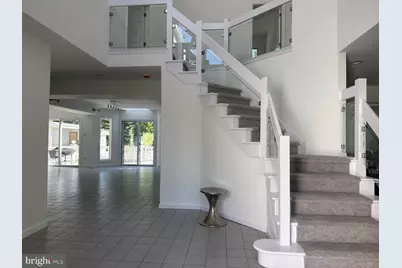
- Stories Description: Lower 1, Main, Upper 1
- Square Feet: 4,600
- Sq. Ft. Source: Estimated
- Living Area: 4,600 Sq. Ft.
- Finished Above Grnd: 3,100 Sq. Ft.
- Finished Below Grnd: 1,500 Sq. Ft.
- Year Built: 1992
- Year Built Source: Assessor
- Property Condition: Excellent
Unit Information
Lot Features
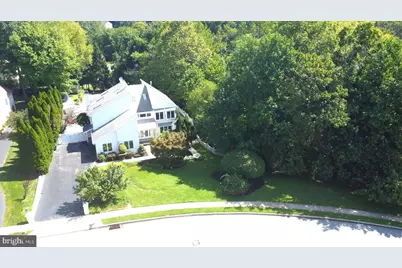
- Lot Size (Acres): 1.14
- Lot Size (Sq. Ft.): 49,658
- Lot Size Source: Estimated
- Zoning: RESIDENTIAL
Financial Considerations
- Price Per Sq. Ft.: $209.65
- Assessment Year: 2026
- School Tax: $9,453
- City/TownTax: $911
- City/TownTax Freq: Annually
- County Tax: $1,383
- County Tax Freq: Annually
- Tax w/Assessment: $300,150
- Tax Amount: $11,747
- Tax Year: 2026
- Tax Total Finished Sq. Ft.: 2754
Disclosures and Reports
- Ownership: Fee Simple
- Exclusions: Furniture and personal items
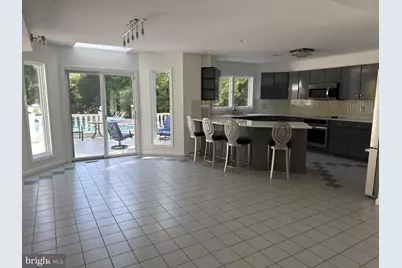
- Inclusions: All appliances in as in condition. Pool equipment and product, chemicals, etc... Pool table
- Lot Number: 214-000
Listed by LPT Realty, LLC, Dean Kanellopoulos