This is a carousel with tiles that activate property listing cards. Use the previous and next buttons to navigate.
1/1
$515,000
This is a carousel with tiles that activate property listing cards. Use the previous and next buttons to navigate.
1/1
Property Description
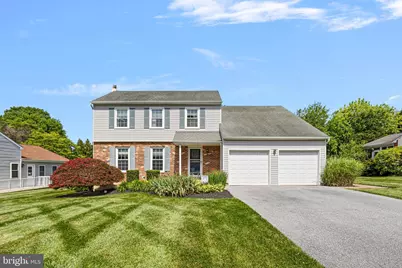
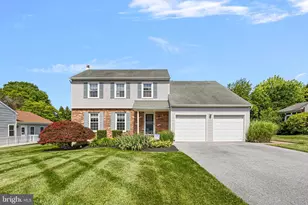
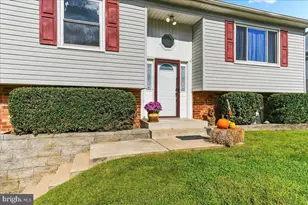
Come and see this beautifully maintained four bedroom 2.5 bath colonial on a quiet cul de sac. Conveniently located just minutes from Delaware and a short drive to New Jersey. As you enter, you're welcomed by a foyer featuring laminate flooring that extends through the entire first floor. The main level includes a living room and a dining room, creating a comfortable space for everyday living and entertaining. A powder room is also located on this level. The kitchen features laminate floors, granite countertops, stainless steel appliances, and a pantry for added storage. All kitchen appliances have been updated within the last 3 years. The family room is just off of the kitchen and a four season sunroom completes the first floor living. Upstairs, you'll find four bedrooms and two full bathrooms including a master on suite. The finished basement expands the living space with laminate flooring. Laundry and additional storage are also available in the basement. The large backyard features a beautiful deck, a shed and enclosed fence. Two car garage with easy inside access is also available. Additional storage exists off of the master bedroom above the garage. Conveniently located near local shopping, grocery stores, restaurants, and more, this home also offers easy access to I-95 for commuting Note: Seller is a licensed real estate salesperson in NJ and PA
Full Property Details
Full Property Details for 4345 Kelly Ave
General
- Sold For: $515,000
- Taxes: $8,292 (2025)
- Status: Closed
- Type: Single Family
- Source: BrightMLSPhilly
- MLS ID: PADE2117190
- Added to Site: 79 day(s) ago
Interior
- Interior Features: Attic, Attic/House Fan, Ceiling Fan(s), Combination Dining/Living, Family Room Off Kitchen, Kitchen - Eat-In, Walk-in Closet(s)
- Appliances: Built-In Microwave, Dishwasher, Disposal, Dryer - Gas, Extra Refrigerator/Freezer, Oven - Self Cleaning, Oven/Range - Gas, Stainless Steel Appliances, Washer, Water Heater
- Flooring: Carpet, Laminate Plank
Rooms
Bathrooms
- Total Bathrooms: 3
- Full Bathrooms: 2
- Half Bathrooms: 1
- Upper Floor Baths: 2
- Upper - Full Baths: 2
- Main Floor Baths: 1
- Main - 1/2 Baths: 1
Bedrooms
- Total Bedrooms: 4
- Bedrooms Upper: 4
Parking
- Garage: Yes
- Garage Spaces: 2
- Total Spaces: 6
- Parking Type: Attached Garage, Driveway
- Garage Description: Garage - Front Entry, Garage Door Opener, Inside Access
Location
- Area: Upper Chichester Twp (10409)
- Municipality: UPPER CHICHESTER TWP
- County: DELAWARE
- Cross Streets: Larkin Road
- Driving Directions: Located near I95 (Chichester Ave exit) and 322. Can also take Rout 1 to Naamans Creek road (Route 491) to Larkin Road
School Information
- School District: Chichester
Community
- Pets Allowed: Yes
- Pets: No Pet Restrictions
Heating & Cooling
- Central air: Yes
- Cooling Type: Central A/C
- Cooling Fuel: Natural Gas
- Heating Type: Forced Air
- Heating Fuel: Natural Gas
- Water Heater: Natural Gas
Utilities
- Sewer: Public Sewer
- Water: Public
Structural Information
- Architectural Style: Colonial
- Structure Type: Detached
- Construction: Vinyl Siding
- Basement: Yes
- Basement Desc.: Fully Finished, Heated, Sump Pump
- Foundation: Block
- Roof: Shingle
- Windows: Energy Efficient
- Stories Description: Main, Upper 1
- Square Feet: 2,220
- Sq. Ft. Source: Assessor
- Living Area: 2,220 Sq. Ft.
- Finished Above Grnd: 2,220 Sq. Ft.
- Year Built: 1976
- Year Built Source: Assessor
Lot Features
- Lot Size Source: Assessor
- Lot Dimensions: 81.00 x 142.00
- Zoning: RESIDENTIAL
Financial Considerations
- Price Per Sq. Ft.: $229.28
- Assessment Year: 2026
- School Tax: $6,371
- City/TownTax: $763
- City/TownTax Freq: Annually
- County Tax: $1,158
- County Tax Freq: Annually
- Tax w/Assessment: $251,420
- Tax Amount: $8,292
- Tax Year: 2025
- Terms: Standard Sale
- Tax Total Finished Sq. Ft.: 2220
Disclosures and Reports
- Ownership: Fee Simple
- Inclusions: Kitchen appliances, Washer and dryer, Murphy bed in spare bedroom, bookcases and cabinets in basement, basement refrigerator and freezer. Additional furnishings available at no additional cost if desired by buyer
- Lot Number: 097-000
Listed by Crown Homes Real Estate, Linda M Burress
Sold by Velvet Rope Homes, Maurice A Richardson

Get Pre-Approved Today
Schools
Schools serving 4345 Kelly Ave
School District:Chichester School District
| Name | Grades | Distance |
|---|---|---|
Boothwyn El School 2128 Blueball Avenue, Boothwyn, PA 19061 | K-4 | 1.4 mi |
Chichester Middle School 925 Meetinghouse Rd, Boothwyn, PA 19061 | 5-8 | 1.5 mi |
Chichester Senior High School 3333 Chichester Ave, Boothwyn, PA 19061 | 9-12 | 1.2 mi |
Disclaimer:
School attendance boundaries provided by ATTOM Data Solutions and are for reference only. Contact the school directly to verify enrollment eligibility.
Price & Sales History for 4345 Kelly Ave
Date
Details
Price
Change
Source
8/14/2026
Sold
$515,000
1.18%
MLS
6/09/2026
Listed
$509,000
—
MLS
Disclaimer: Historical sales information is derived from public records provided by the county offices. Information is not guaranteed and should be independently verified.
4345 Kelly Avenue, Upper Chichester, PA 19061 (MLS# PADE2117190) is a Single Family property that was sold at $515,000 on August 14, 2026. Want to learn more about 4345 Kelly Avenue? Do you have questions about finding other Single Family real estate for sale in Upper Chichester? You can browse all Upper Chichester real estate or contact a Coldwell Banker agent to request more information.