This is a carousel with tiles that activate property listing cards. Use the previous and next buttons to navigate.
1/15
$239,999
This is a carousel with tiles that activate property listing cards. Use the previous and next buttons to navigate.
1/15
Property Description
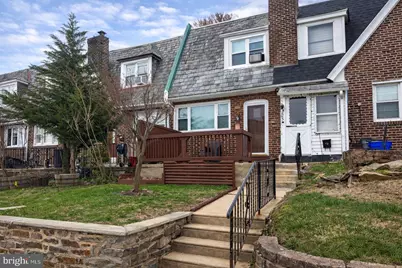
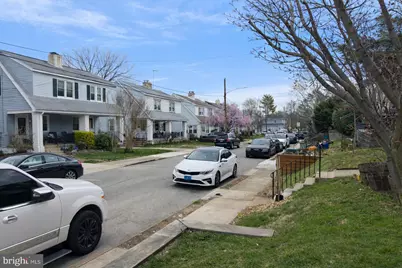
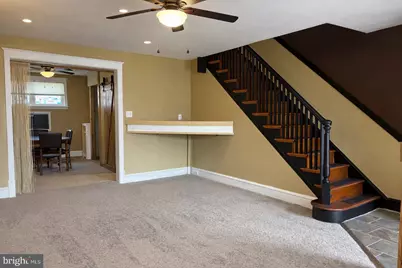
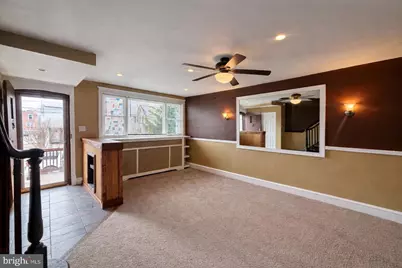
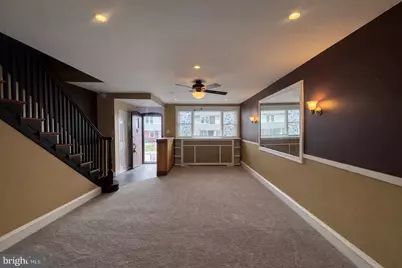
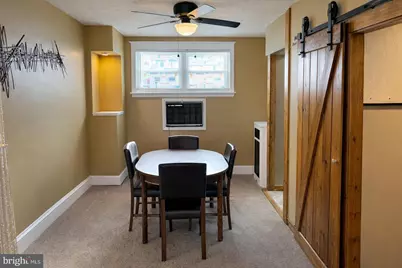
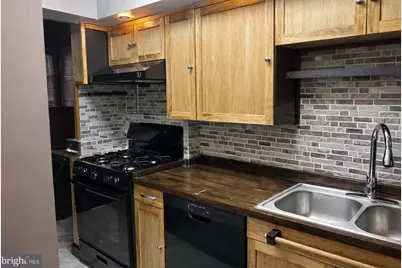
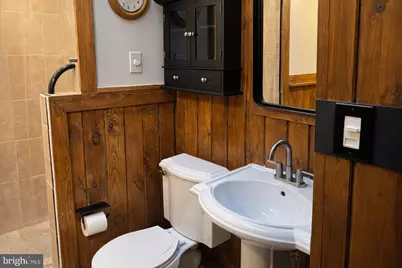
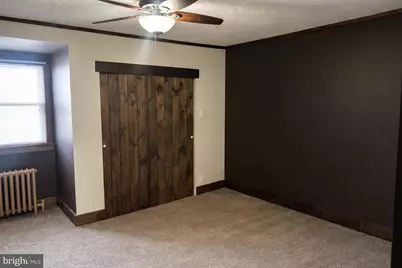
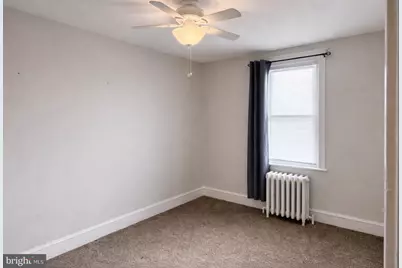
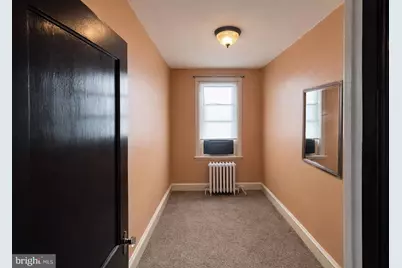
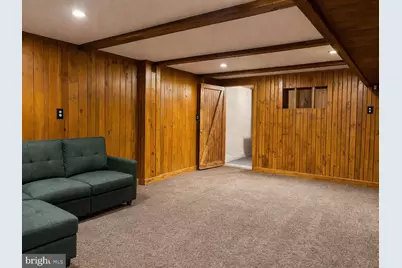
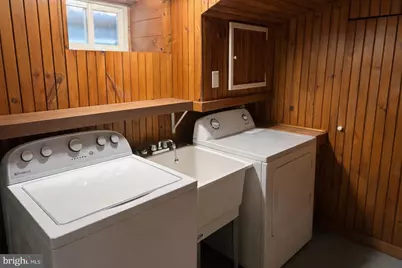
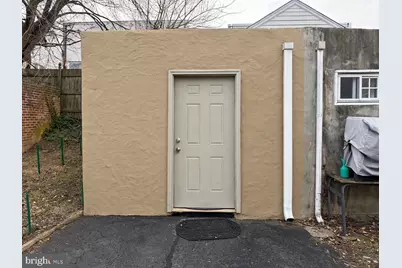
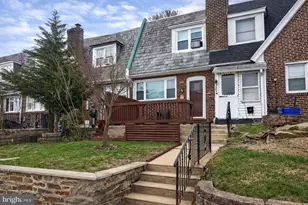
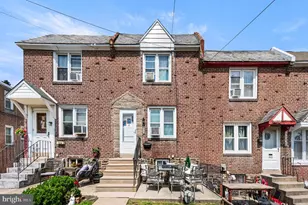
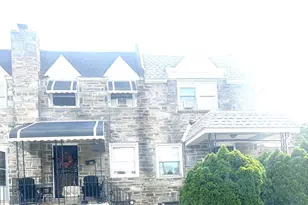
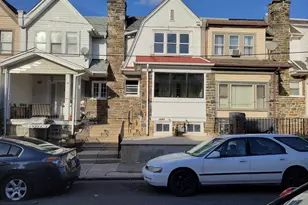
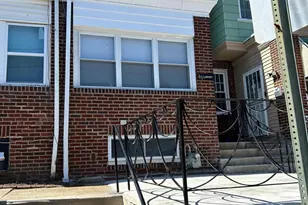
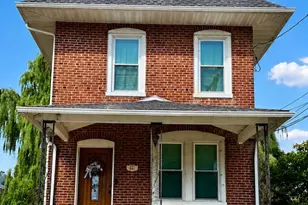
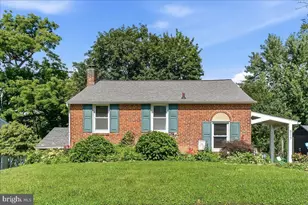
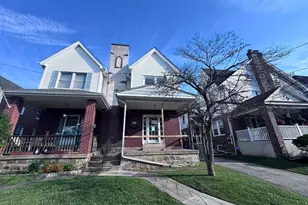
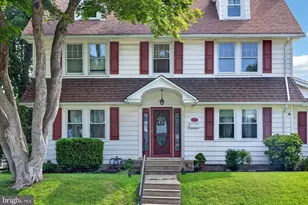
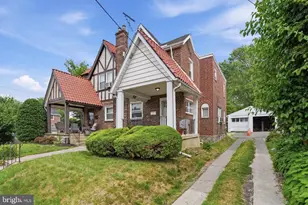
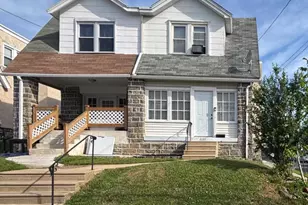
Back on the market due to previous buyer losing financing. This beautifully maintained row home at 227 N. Linden Avenue, located in a delightful neighborhood in the Kirklyn section of Upper Darby. As you enter, the first floor welcomes you with a large open living room-flows effortlessly into the dining area, creating a perfect setting for entertaining or relaxing evenings. Entering into the updated kitchen with lots of cabinet space and a newer gas stove. An exit to the back from the the kitchen door leads to the back alley way that offers a garage with electric. Stairs off the dining room lead down to a finished basement that includes plenty of additional living space, as well as a laundry & storage area in the back. A set of stairs and bilco doors also provide easy access to move items in and out of the basement space from the exterior. Heading to the second floor, you'll find 3 good sized rooms with ceiling fans, along with a remodeled full hall bath featuring a skylight providing an enormous amount of natural light. This property offers alley way access to an additional private parking space behind the home. Super convenient to Philadelphia and located minutes from parks, schools (public and private), public transit, McCall Golf Club and the new Cobbs Creek Golf Club, as well as, restaurants and shopping along both Route 1 and Route 3 (W. Chester Pike). You don't want to miss this great opportunity!
Full Property Details
Full Property Details for 227 N Linden Ave
General
- Price: $239,999
- Taxes: $4,979 (2025)
- Status: Active
- Type: Townhouse
- Source: BrightMLSPhilly
- MLS ID: PADE2111486
- Updated: 6/15/2026
- Added to Site: 99 day(s) ago
Interior
- Number of Rooms: 4
- Appliances: Dishwasher, Disposal, Dryer, Freezer, Stove, Washer
- Flooring: Hardwood, Fully Carpeted, Vinyl
Rooms
Bathrooms
- Total Bathrooms: 1
- Full Bathrooms: 1
- Main Floor Baths: 1
- Main - Full Baths: 1
Bedrooms
- Total Bedrooms: 3
- Bedrooms Main & Up: 3
Additional Information
- Security/Safety: Carbon Monoxide Detector(s)
Parking
- Parking Type: On Street
Location
- Area: Upper Darby Twp (10416)
- Municipality: UPPER DARBY TWP
- County: DELAWARE
- Subdivision: KIRKLYN
- Driving Directions: From Township Line Road, Right onto Lynn Blvd, Right onto Linden Avenue to #227 on left (at the end of the street)
School Information
- School District: Upper Darby
Community
- Pets Allowed: Yes
- Pets: No Pet Restrictions
Heating & Cooling
- Cooling Type: Ceiling Fan(s), Window Unit(s)
- Cooling Fuel: Natural Gas
- Heating Type: Hot Water
- Heating Fuel: Natural Gas
- Water Heater: Natural Gas
Utilities
- Sewer: Public Sewer
- Water: Public
- Utility Description: Cable TV, Natural Gas Available
Structural Information
- Architectural Style: Traditional
- Structure Type: Interior Row/Townhouse
- Construction: Brick
- Basement: Yes
- Basement Entrance: Yes
- Basement Desc.: Outside Entrance, Fully Finished
- Foundation: Concrete Perimeter
- Roof: Shingle, Pitched
- Stories Description: Main
- Square Feet: 1,219
- Sq. Ft. Source: Assessor
- Living Area: 1,219 Sq. Ft.
- Finished Above Grnd: 1,219 Sq. Ft.
- Year Built: 1950
- Year Built Source: Assessor
Lot Features
- Lot Size (Acres): 0.04
- Lot Size (Sq. Ft.): 1,742
- Lot Size Source: Assessor
- Lot Dimensions: 16.00 x 109.00
- Zoning: RES
Financial Considerations
- Price Per Sq. Ft.: $196.88
- Assessment Year: 2026
- School Tax: $2,925
- City/TownTax: $1,546
- City/TownTax Freq: Annually
- County Tax: $508
- County Tax Freq: Annually
- Tax w/Assessment: $110,290
- Tax Amount: $4,979
- Tax Year: 2025
- Tax Total Finished Sq. Ft.: 1219
Disclosures and Reports
- Ownership: Fee Simple
- Exclusions: Wall Art in dining room & Lawn mower.
- Inclusions: Couch in the basement, washer & dryer. window units, dining room set.
- Lot Number: 147-000
Listed by Tesla Realty Group, LLC, Nelly Brown

Get Pre-Approved Today
Schools
Schools serving 227 N Linden Ave
School District:Upper Darby School District
| Name | Grades | Distance |
|---|---|---|
Highland Park El School 8301 West Chester Pike, Upper Darby, PA 19082 | 1-5 | 0.3 mi |
Upper Darby Kdg Center 3200 State Road, Drexel Hill, PA 19026 | K- | 1.3 mi |
Beverly Hills Middle School 1400 Garrett Rd, Upper Darby, PA 19082 | 6-8 | 1.3 mi |
Upper Darby Senior High School 601 North Lansdowne Avenue, Drexel Hill, PA 19026 | 9-12 | 1 mi |
Disclaimer:
School attendance boundaries provided by ATTOM Data Solutions and are for reference only. Contact the school directly to verify enrollment eligibility.
Price & Sales History for 227 N Linden Ave
Date
Details
Price
Change
Source
6/15/2026
Price Increased
$239,999
2.17%
MLS
4/04/2026
Listed
$234,900
—
MLS
Disclaimer: Historical sales information is derived from public records provided by the county offices. Information is not guaranteed and should be independently verified.
Tax History
Tax History for 227 N Linden Ave
Year
Property Taxes
Change
Tax Assessment
Change
2026
$4,899
5%
$110,290
—
2024
$4,664
2%
$110,290
—
2023
$4,562
1%
$110,290
—
2022
$4,496
-24%
$110,290
—
2021
$5,954
15%
$110,290
38%
2020
$5,160
2%
$79,770
—
2019
$5,069
1%
$79,770
—
2018
$5,011
3%
$79,770
—
2017
$4,881
1%
$79,770
—
2016
$4,845
1%
$79,770
—
2015
$4,795
3%
$79,770
—
2014
$4,654
—
$79,770
—
Disclaimer: Historical tax information is derived from public records provided by the county offices. Information is not guaranteed and should be independently verified.
Estimate the Cost
Estimate the Cost for 227 N Linden Ave
227 N Linden Avenue, Upper Darby, PA 19082 (MLS# PADE2111486) is a Townhouse property with 3 bedrooms and 1 full bathroom. 227 N Linden Avenue is currently listed for $239,999 and was received on April 04, 2026. Want to learn more about 227 N Linden Avenue? Do you have questions about finding other Townhouse real estate for sale in Upper Darby? You can browse all Upper Darby real estate or contact a Coldwell Banker agent to request more information.