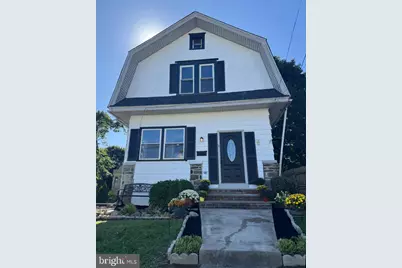
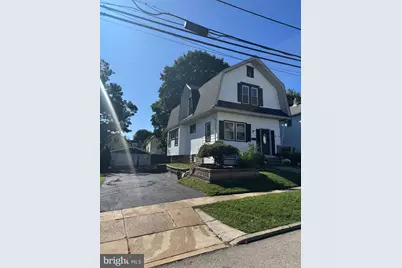
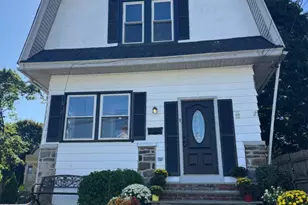
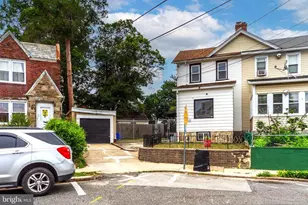
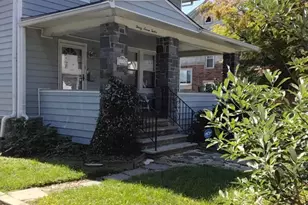
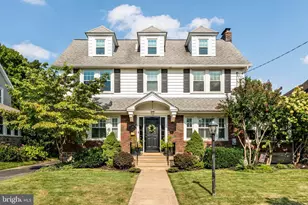
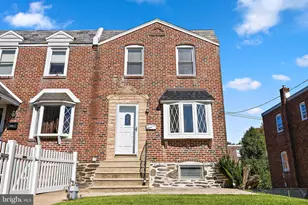
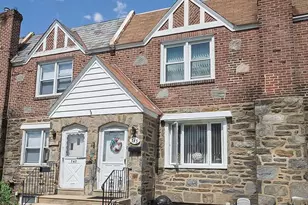
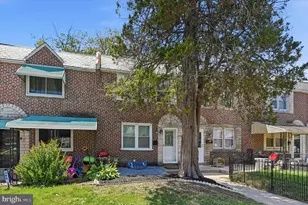
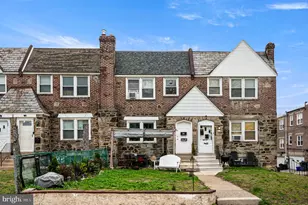
Full Property Details for 39 Cloverdale Ave
General
- Price: $344,900
- Taxes: $5,434 (2026)
- Status: Active
- Type: Single Family
- Source: BrightMLSPhilly
- MLS ID: PADE2123968
- Updated: Today (9/19/2026)
- Added to Site: Today
Interior
- Interior Features: Dining Area, Family Room Off Kitchen, Floor Plan - Traditional, Kitchen - Eat-In, Kitchen - Table Space, Primary Bath(s), Recessed Lighting, Upgraded Countertops, Walk-in Closet(s), Wood Floors
- Appliances: Built-In Microwave, Built-In Range, Dishwasher
- Flooring: Hardwood, Luxury Vinyl Plank
Rooms
- Total Bathrooms: 2
- Full Bathrooms: 1
- Half Bathrooms: 1
- Upper Floor Baths: 1
- Upper - Full Baths: 1
- Main Floor Baths: 1
- Main - 1/2 Baths: 1
- Total Bedrooms: 3
- Bedrooms Upper: 3
Exterior
- Exterior Features: Sidewalks, Street Lights
- Porch/Patio/Deck: Porch(es)
Parking
- Garage: Yes
- Garage Spaces: 6
- Total Spaces: 6
- Parking Features: Asphalt Driveway
- Parking Type: Detached Garage
- Garage Description: Oversized
Location
- Area: Upper Darby Twp (10416)
- Municipality: UPPER DARBY TWP
- County: DELAWARE
- Subdivision: HIGHLAND PARK
- Driving Directions: Lynn Blvd. to Cloverdale Ave.
School Information
- School District: Upper Darby
Heating & Cooling
- Cooling Type: Ceiling Fan(s)
- Heating Type: Hot Water
- Heating Fuel: Oil
- Water Heater: Natural Gas
Utilities
- Sewer: Public Sewer
- Water: Public
Structural Information
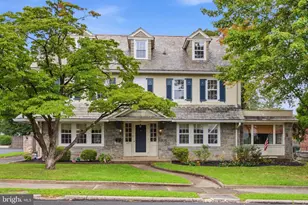
- Architectural Style: Colonial
- Structure Type: Detached
- Construction: Stucco
- Basement: Yes
- Basement Desc.: Full
- Foundation: Block
- Roof: Shingle
- Walls/Ceilings: Dry Wall, High
- Windows: Replacement
- Doors: Six Panel
- Stories Description: Main, Upper 1
- Square Feet: 1,480
- Sq. Ft. Source: Assessor
- Living Area: 1,480 Sq. Ft.
- Finished Above Grnd: 1,480 Sq. Ft.
- Year Built: 1930
- Year Built Source: Assessor
Additional Structures
- Other Structures: Garage(s)
Lot Features
- Lot Size (Acres): 0.12
- Lot Size (Sq. Ft.): 5,227
- Lot Size Source: Assessor
- Zoning: RES
- Lot Description: Rear Yard
- Fencing (Description): Wood
Financial Considerations
- Price Per Sq. Ft.: $233.04
- Assessment Year: 2026
- School Tax: $3,243
- City/TownTax: $1,649
- City/TownTax Freq: Annually
- County Tax: $542
- County Tax Freq: Annually
- Tax w/Assessment: $117,630
- Tax Amount: $5,434
- Tax Year: 2026
- Tax Total Finished Sq. Ft.: 1480
Disclosures and Reports
- Ownership: Fee Simple
- Exclusions: staging items
- Inclusions: all appliances in as-is condition with no monetary value
- Lot Number: 012-000
Listed by Prime Realty Partners, Lauren Quinn