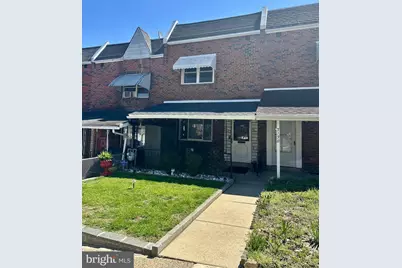
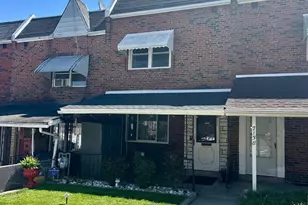
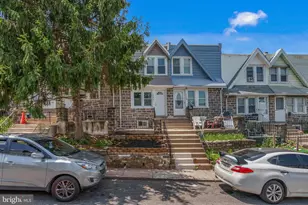
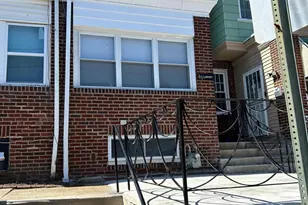
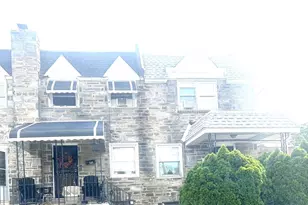
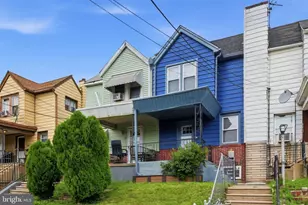
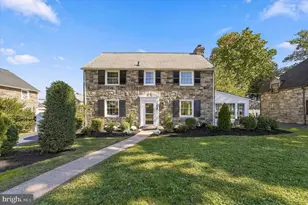
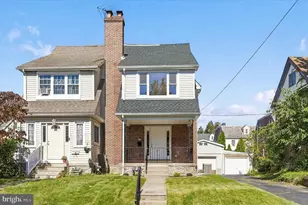
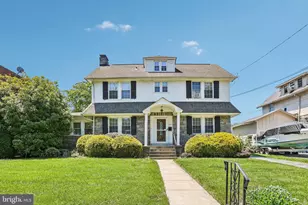
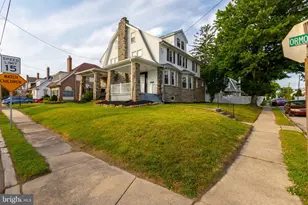
Full Property Details for 7136 Pine St
General
- Sold For: $227,000
- Taxes: $3,501 (2025)
- Status: Closed
- Type: Townhouse
- Source: BrightMLSPhilly
- MLS ID: PADE2112348
- Added to Site: 187 day(s) ago
Interior
- Number of Rooms: 7
- Rooms/Areas: Living Room, Dining Room, Primary Bedroom, Bedroom 2, Kitchen, Family Room, Bedroom 1
- Interior Features: Breakfast Area, Ceiling Fan(s), Skylight(s), Window Treatments, Bathroom - Tub Shower
- Appliances: Disposal, Oven - Self Cleaning, Oven/Range - Gas, Refrigerator, Stainless Steel Appliances, Washer, Water Heater
- Flooring: Hardwood, Laminate Plank, Ceramic Tile
Rooms
- Total Bedrooms: 3
- Bedrooms Upper: 3
Additional Information
- Security/Safety: Monitored, Security System, Smoke Detector, Carbon Monoxide Detector(s)
Exterior
- Exterior Features: Sidewalks, Street Lights, Chimney Cap(s)
- Porch/Patio/Deck: Patio(s)
Parking
- Garage: Yes
- Garage Spaces: 1
- Total Spaces: 1
- Parking Features: Concrete Driveway
- Parking Type: Attached Garage, Driveway, On Street, Off Street
- Garage Description: Garage - Rear Entry, Garage Door Opener, Built In, Basement Garage
Location
- Area: Upper Darby Twp (10416)
- Municipality: UPPER DARBY TWP
- County: DELAWARE
- Subdivision: STONEHURST
- Cross Streets: Long Lane
- Driving Directions: Please Use GPS
School Information
- School District: Upper Darby
Heating & Cooling
- Cooling Type: Wall Unit
- Cooling Fuel: Electric
- Heating Type: Hot Water
- Heating Fuel: Natural Gas
- Water Heater: Natural Gas
Utilities
- Sewer: Public Sewer
- Water: Public
Structural Information
- Architectural Style: AirLite
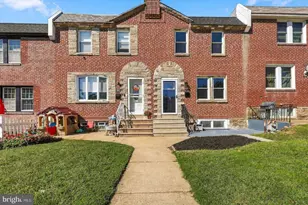
- Structure Type: Interior Row/Townhouse
- Construction: Brick
- Basement: Yes
- Basement Entrance: Yes
- Basement Desc.: Full, Partially Finished, Walkout Level, Outside Entrance, Interior Access
- Foundation: Block
- Roof: Flat
- Windows: Replacement, Screens, Skylights
- Doors: Storm, Insulated
- Stories Description: Lower 1, Main, Upper 1
- Square Feet: 1,152
- Sq. Ft. Source: Assessor
- Living Area: 1,152 Sq. Ft.
- Finished Above Grnd: 1,152 Sq. Ft.
- Year Built: 1935
- Year Built Source: Assessor
Lot Features
- Lot Size (Acres): 0.03
- Lot Size (Sq. Ft.): 1,307
- Lot Size Source: Assessor
- Lot Dimensions: 16.00 x 86.00
- Zoning: RESIDENTIAL
- Lot Description: Front Yard
Financial Considerations
- Price Per Sq. Ft.: $195.23
- Assessment Year: 2026
- School Tax: $2,056
- City/TownTax: $1,087
- City/TownTax Freq: Annually
- County Tax: $357
- County Tax Freq: Annually
- Tax w/Assessment: $77,550
- Tax Amount: $3,501
- Tax Year: 2025
- Terms: Standard Sale
- Tax Total Finished Sq. Ft.: 1152
Disclosures and Reports
- Ownership: Fee Simple
- Inclusions: Refrigerator, Washer (All in "AS/IS" Condition)
- Lot Number: 497-000
Listed by RE/MAX Hometown Realtors, Richard Shane
Sold by Real of Pennsylvania, Oranjae Parchment