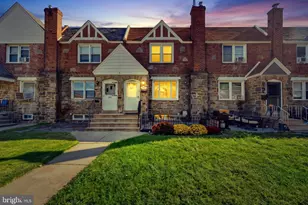
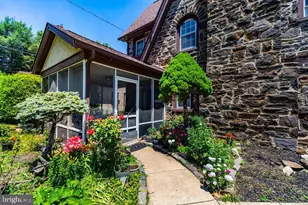
This is a carousel with tiles that activate property listing cards. Use the previous and next buttons to navigate.
1/24
$209,900
This is a carousel with tiles that activate property listing cards. Use the previous and next buttons to navigate.
1/24
Property Description
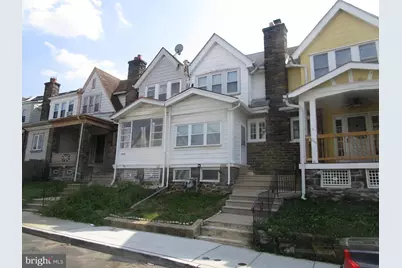
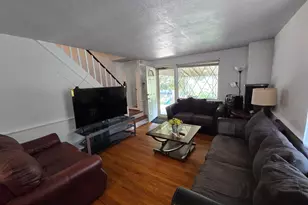
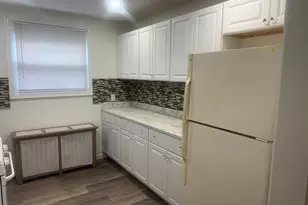
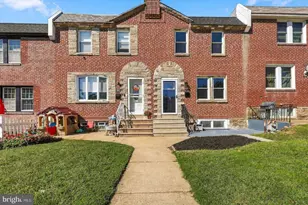
Newly renovated expansive 3-BR row in the Bywood / 69th Street neighborhood of Upper Darby. This well maintained, attractive property provides minimal overhead suitable for either an owner-occupant or an investor. Features include new paint & floor coverings throughout, an enclosed (unheated) front porch, large living room with ornamental fireplace, formal dining room and newly installed modern kitchen with new gas oven, built-in microwave, granite counters and plenty of cabinet space. There is also a small pantry off the rear offering plenty of storage space and room for a large refrigerator. The kitchen has new laminate flooring while the rest of the house is new wall-to-wall carpeting. Upstairs there are 3 spacious bedrooms with closet space and a newly remodeled bathroom with marble tile floor and ceramic tile walls, plus new fixtures. The home has abundant natural light with replacement windows throughout. Plus, the semi-finished basement includes a small 3/4 bath with stall shower, a separate laundry room area and egress to the rear alley and built-in garage (1 car). Note: Garage currently inaccessible as owner is storing some tools / supplies in there.
Full Property Details
Full Property Details for 7262 Calvin Rd
General
- Price: $209,900
- Taxes: $3,880 (2026)
- Status: Under Contract
- Type: Townhouse
- Source: BrightMLSPhilly
- MLS ID: PADE2118866
- Updated: 8/8/2026
- Added to Site: 56 day(s) ago
Interior
- Rooms/Areas: Living Room, Dining Room, Primary Bedroom, Kitchen, Other, Recreation Room, Bathroom 2
- Fireplace: Yes
- Number of Fireplaces: 1
- Fireplace(s): Non-Functioning
- Appliances: Built-In Microwave, Oven/Range - Gas
- Flooring: Fully Carpeted, Laminate Plank
Rooms
Bathrooms
- Total Bathrooms: 2
- Full Bathrooms: 2
- Upper Floor Baths: 1
- Upper - Full Baths: 1
- Lower Floor Baths: 1
- Lower - Full Baths: 1
Bedrooms
- Total Bedrooms: 3
- Bedrooms Upper: 3
Exterior
- Porch/Patio/Deck: Porch(es), Enclosed
Parking
- Garage: Yes
- Garage Spaces: 1
- Total Spaces: 1
- Parking Type: Attached Garage, Alley
- Garage Description: Basement Garage
Location
- Area: Upper Darby Twp (10416)
- Municipality: UPPER DARBY TWP
- County: DELAWARE
- Driving Directions: Walnut St. to
School Information
- School District: Upper Darby
- Elementary School: Bywood
- Middle School: Beverly Hills
- High School: Upper Darby Senior
Heating & Cooling
- Cooling Type: None
- Cooling Fuel: Electric
- Heating Type: Radiator
- Heating Fuel: Natural Gas
- Water Heater: Natural Gas
Utilities
- Sewer: Public Sewer
- Water: Public
- Utility Description: Electric Available, Natural Gas Available, Sewer Available, Water Available, Cable TV Available
Structural Information
- Architectural Style: Colonial
- Structure Type: Interior Row/Townhouse
- Construction: Aluminum Siding, Brick, Stone
- Foundation: Block, Stone, Brick/Mortar
- Roof: Flat, Pitched, Asbestos Shingle
- Walls/Ceilings: Dry Wall, Plaster Walls
- Windows: Replacement, Vinyl Clad
- Stories Description: Lower 1, Main, Upper 1
- Square Feet: 1,360
- Sq. Ft. Source: Estimated
- Living Area: 1,360 Sq. Ft.
- Finished Above Grnd: 1,360 Sq. Ft.
- Year Built: 1930
- Year Built Source: Estimated
- Property Condition: Very Good
Unit Information
Unit 1
- Bathrooms-Lower: 1
Lot Features
- Lot Size (Acres): 0.02
- Lot Size (Sq. Ft.): 1,035
- Lot Size Source: Estimated
- Zoning: RESIDENTIAL R-3
Financial Considerations
- Price Per Sq. Ft.: $154.34
- Tax w/Assessment: $88,660
- Tax Amount: $3,880
- Tax Year: 2026
Disclosures and Reports
- Ownership: Fee Simple
Listed by Chamberlain + Ryan Real Estate LLC, Kevin J Ryan
Get Pre-Approved Today
Schools
Schools serving 7262 Calvin Rd
School District:Upper Darby School District
| Name | Grades | Distance |
|---|---|---|
Bywood El School 330 Avon Rd, Upper Darby, PA 19082 | 1-5 | 0.2 mi |
Upper Darby Kdg Center 3200 State Road, Drexel Hill, PA 19026 | K- | 1.8 mi |
Beverly Hills Middle School 1400 Garrett Rd, Upper Darby, PA 19082 | 6-8 | 0.4 mi |
Upper Darby Senior High School 601 North Lansdowne Avenue, Drexel Hill, PA 19026 | 9-12 | 1 mi |
Disclaimer:
School attendance boundaries provided by ATTOM Data Solutions and are for reference only. Contact the school directly to verify enrollment eligibility.
Price & Sales History for 7262 Calvin Rd
Date
Details
Price
Change
Source
7/02/2026
Listed
$209,900
—
MLS
Disclaimer: Historical sales information is derived from public records provided by the county offices. Information is not guaranteed and should be independently verified.
Tax History
Tax History for 7262 Calvin Rd
Year
Property Taxes
Change
Tax Assessment
Change
2026
$3,938
1%
$88,660
—
2025
$3,881
3%
$88,660
—
2024
$3,750
2%
$88,660
—
2023
$3,667
1%
$88,660
—
2022
$3,614
-24%
$88,660
—
2021
$4,786
37%
$88,660
64%
2020
$3,503
2%
$54,160
—
2019
$3,442
1%
$54,160
—
2018
$3,402
3%
$54,160
—
2017
$3,314
1%
$54,160
—
2016
$3,289
1%
$54,160
—
2015
$3,256
3%
$54,160
—
2014
$3,160
—
$54,160
—
Disclaimer: Historical tax information is derived from public records provided by the county offices. Information is not guaranteed and should be independently verified.
Estimate the Cost
Estimate the Cost for 7262 Calvin Rd
7262 Calvin Road, Upper Darby, PA 19082 (MLS# PADE2118866) is a Townhouse property with 3 bedrooms and 2 full bathrooms. 7262 Calvin Road is currently listed for $209,900 and was received on July 02, 2026. Want to learn more about 7262 Calvin Road? Do you have questions about finding other Townhouse real estate for sale in Upper Darby? You can browse all Upper Darby real estate or contact a Coldwell Banker agent to request more information.