This is a carousel with tiles that activate property listing cards. Use the previous and next buttons to navigate.
1/34
$440,000
This is a carousel with tiles that activate property listing cards. Use the previous and next buttons to navigate.
1/34
Property Description
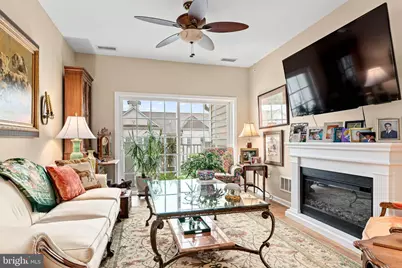
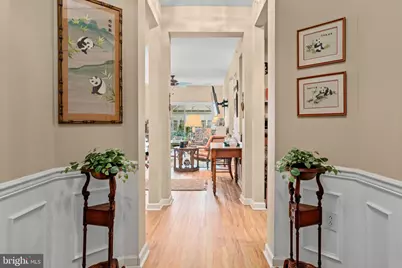
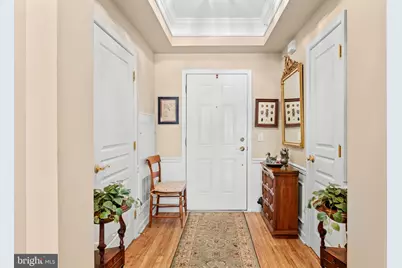
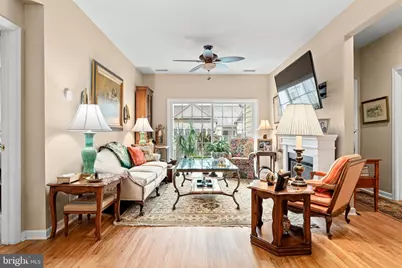
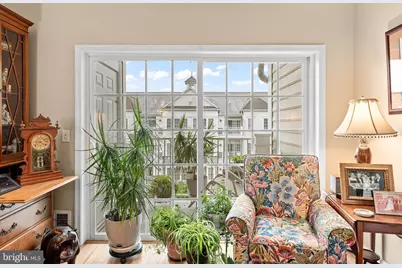
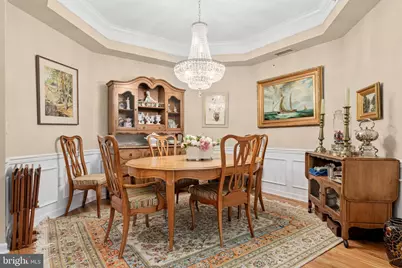
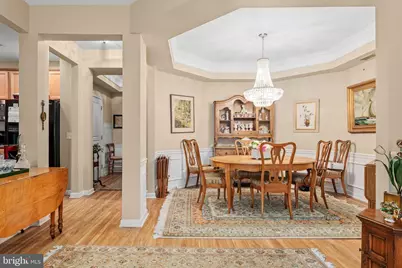
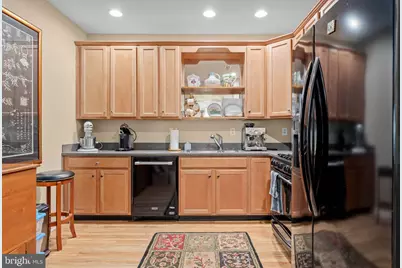
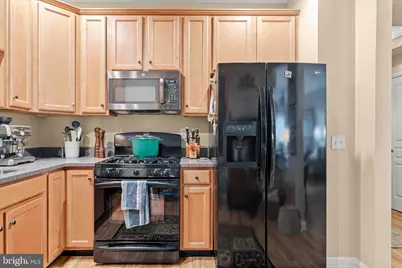
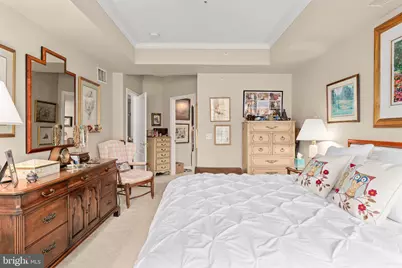
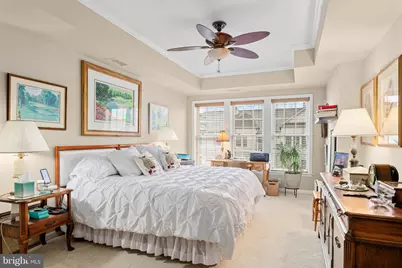
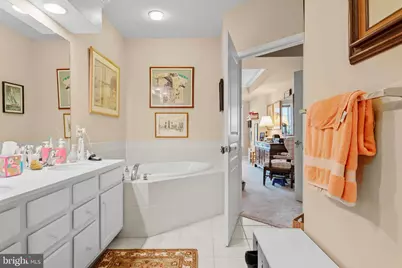
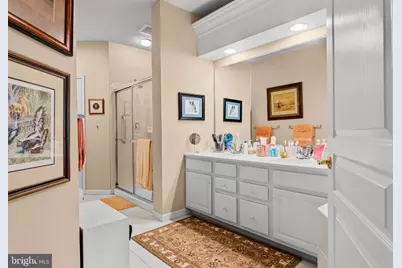
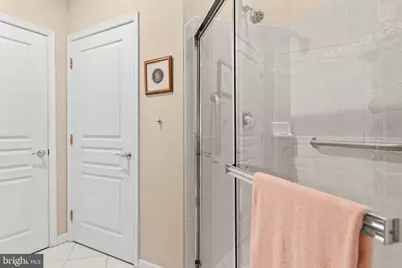
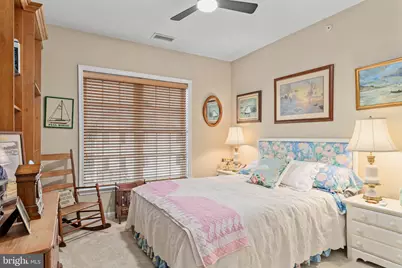
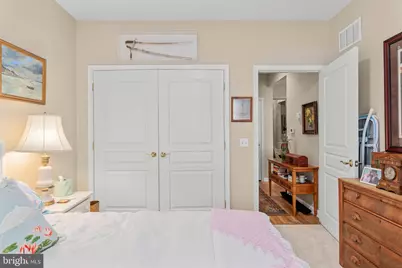
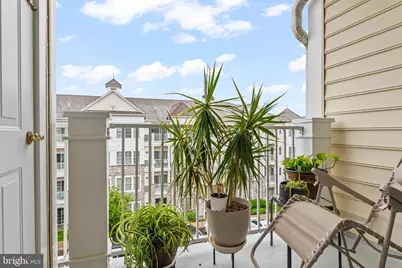
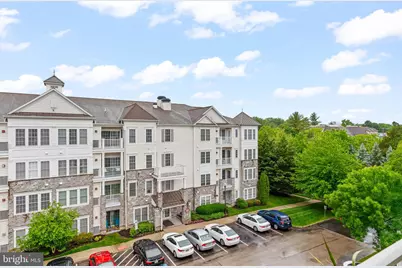
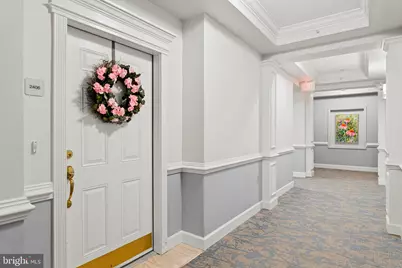
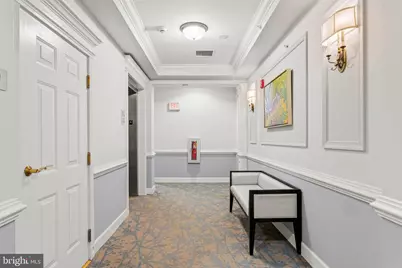
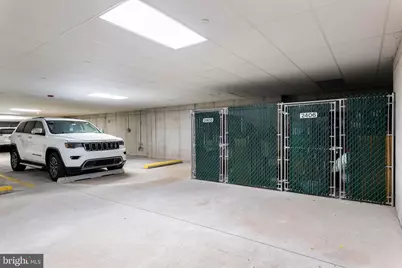
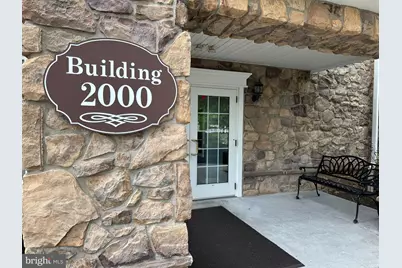
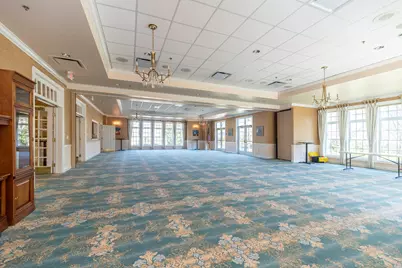
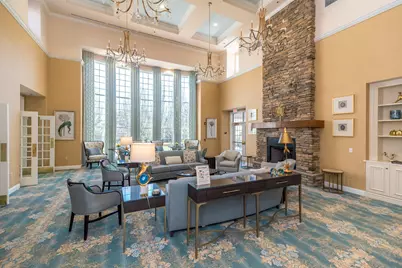
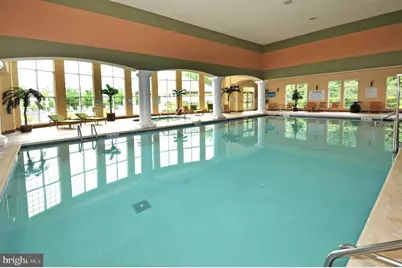
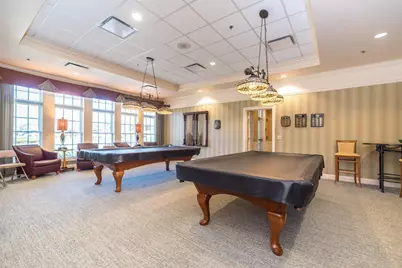
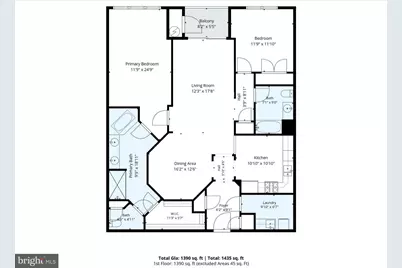
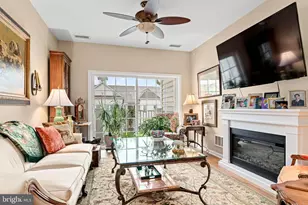
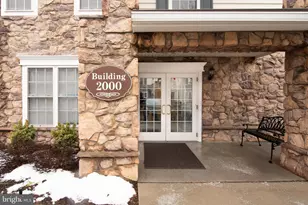
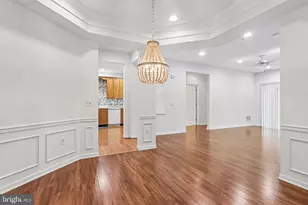
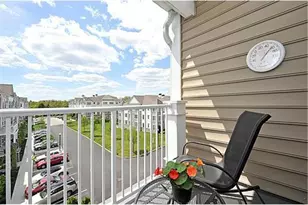
If you are looking for a gated, carefree, maintenance free, lifestyle in a vibrant community with lots of amenities, look no further than The Reserve at Gwynedd. Welcome to 2406 Lilac Court, a sunny, quiet, move-in ready 2 bedroom, 2 bath condo located on the fourth floor of the 2000 Building. Enjoy the convenience of driving right into your reserved parking spot by the elevator in the secure underground parking garage. Take the elevator to the fourth floor, where a quiet corridor leads you to your condo. Step into the lovely foyer with all new flooring to give you that beautiful hardwood look which continues into the dining room, eat-in kitchen, hallways, and bright living room. If you like entertaining, the generously sized dining room offers plenty of space for a full sized table and chairs, creating an open and flexible area that connects to the living room and kitchen. You'll love all the space in the eat-in kitchen featuring beautiful maple cabinets, gas stove, microwave, new dishwasher, and fridge. The living room is light filled and open. Use the sliding glass door and take advantage of all the fresh air from the wonderful cross breeze. Relax on the beautiful balcony with a nice cup of coffee and a good book or newspaper, while listening to the sounds of the birds singing or unwind in the evenings with a glass of wine. The primary suite is a dream, complete with brand new carpeting, privacy blinds, a new fan, and ample space. The en-suite primary bath boasts a large double vanity, a separate walk in shower, a gorgeous soaking tub, a discreet water closet, and an oversized walk-in closet with shelving. The private second bedroom also features brand new flooring, a new fan, and beautiful solid wood built-ins. The second bathroom includes a spacious tub/shower combo, providing plenty of extra room. Completing this condo is a dedicated laundry room equipped with a full-sized newer stacked washer and dryer, a utility sink, and additional cabinets for storage. Need more space? A secured, large storage area in the underground garage is conveniently located next to your parking spot. You will love all of the amenities that are available in this gated community, including the clubhouse which features an exercise/fitness room, an indoor pool, an outdoor pool, a billiards room, a card room, a library, a beautiful patio for gatherings, and a meeting room, great areas for walking throughout the community, plus various clubs and activities to enjoy. Come see all that The Reserve at Gwynedd and this beautiful condo have to offer you!
Full Property Details
Full Property Details for 2406 Lilac Ct
General
- Price: $440,000
- HOA FEE: $790/month
- Taxes: $5,809 (2026)
- Status: Active
- Type: Condo
- Source: BrightMLSPhilly
- MLS ID: PAMC2180346
- Updated: 7/14/2026
- Added to Site: 104 day(s) ago
Interior
- Rooms/Areas: Living Room, Dining Room, Primary Bedroom, Bedroom 2, Kitchen, Foyer, Laundry, Bathroom 2, Primary Bathroom
- Interior Features: Ceiling Fan(s), Crown Moldings, Chair Railings, Dining Area, Floor Plan - Open, Sprinkler System, Wainscotting, Walk-in Closet(s), Recessed Lighting
Rooms
Bathrooms
- Total Bathrooms: 2
- Full Bathrooms: 2
- Main Floor Baths: 2
- Main - Full Baths: 2
Bedrooms
- Total Bedrooms: 2
- Bedrooms Main & Up: 2
Additional Information
- Shared Amenities: Other, Club House, Common Grounds, Exercise Room, Fitness Center, Gated Community, Swimming Pool, Game Room
- Shared Pool: Yes
- Pool: Yes
- Security/Safety: Fire Detection System, Security Gate, Smoke Detector, Sprinkler System - Indoor
Exterior
- Exterior Features: Exterior Lighting, Street Lights, Sidewalks
Parking
- Garage: Yes
- Garage Spaces: 1
- Total Spaces: 1
- Parking Type: Parking Garage, Parking Lot
- Garage Description: Covered Parking, Underground, Additional Storage Area, Inside Access
Location
- Area: Upper Gwynedd Twp (10656)
- Municipality: UPPER GWYNEDD TWP
- County: MONTGOMERY
- Subdivision: RESERVE AT GWYNEDD
- Cross Streets: Morris
- Driving Directions: Route 202 to Morris Road. Use Main entrance with gate at traffic light. Once in Building 2000, take elevator to fourth floor, take left at the hallway, and unit is second door on the left.
School Information
- School District: North Penn
Community
- Assoc. Fees Include: Other, Trash, Snow Removal, Security Gate, Pool(s), Recreation Facility, Lawn Maintenance, Common Area Maintenance, All Ground Fee, Ext Bldg Maint
- Pets Allowed: Yes
- Pets: Size/Weight Restriction
- Adult Community: Yes
Heating & Cooling
- Central air: Yes
- Cooling Type: Central A/C
- Cooling Fuel: Electric
- Heating Type: Forced Air
- Heating Fuel: Natural Gas
- Water Heater: Natural Gas
Utilities
- Sewer: Public Sewer
- Water: Public
Structural Information
- Architectural Style: Contemporary
- Structure Type: Garden 1 - 4 Floors
- Builder: Del Webb / Pulte
- Model: Dunnellon
- Construction: Vinyl Siding
- Entry Floor Number: 4
- Stories Description: Main
- Square Feet: 1,494
- Sq. Ft. Source: Assessor
- Living Area: 1,494 Sq. Ft.
- Finished Above Grnd: 1,494 Sq. Ft.
- Year Built: 2006
- Year Built Source: Estimated
Lot Features
- Lot Size (Sq. Ft.): 1,494
- Lot Size Source: Estimated
- Lot Dimensions: x 0.00
- Zoning: RESIDENTIAL
Financial Considerations
- Price Per Sq. Ft.: $294.51
- Condo Fee: $790
- Condo Fee Freq: Monthly
- Assessment Year: 2026
- School Tax: $4,544
- County Tax: $801
- County Tax Freq: Annually
- Tax w/Assessment: $146,750
- Tax Amount: $5,809
- Tax Year: 2026
- Tax Total Finished Sq. Ft.: 1494
Disclosures and Reports
- Ownership: Fee Simple
- Condo: Yes
- Exclusions: TV & Mounting hardware in Living Room. Chandelier in Dining Room. Plug-In Electric Fireplace & Mantel in Living Room
- Inclusions: Washer, Dryer, Refrigerator all in "As-Is" condition. Wooden Built-Ins in Bedroom #2.
- Lot Number: 267
Listed by BHHS Fox & Roach-Blue Bell, Jennifer H Lloyd

Get Pre-Approved Today
Schools
Schools serving 2406 Lilac Ct
School District:North Penn School District
| Name | Grades | Distance |
|---|---|---|
North Wales El School 201 Summit Street, North Wales, PA 19454 | K-6 | 1.7 mi |
Pennbrook Middle School 1201 East Walnut Street, North Wales, PA 19454 | 7-9 | 1.9 mi |
North Penn Senior High School 1340 South Valley Forge Road, Lansdale, PA 19446 | 10-12 | 2.5 mi |
Disclaimer:
School attendance boundaries provided by ATTOM Data Solutions and are for reference only. Contact the school directly to verify enrollment eligibility.
Price & Sales History for 2406 Lilac Ct
Date
Details
Price
Change
Source
7/14/2026
Price Reduced
$440,000
-3.3%
MLS
5/29/2026
Listed
$455,000
19.74%
MLS
4/25/2022
Sold
$380,000
—
Public Record
Disclaimer: Historical sales information is derived from public records provided by the county offices. Information is not guaranteed and should be independently verified.
Tax History
Tax History for 2406 Lilac Ct
Year
Property Taxes
Change
Tax Assessment
Change
2026
$5,900
4%
$146,750
—
2024
$5,672
5%
$146,750
—
2023
$5,384
5%
$146,750
—
2022
$5,132
3%
$146,750
—
2021
$4,974
3%
$146,750
—
2020
$4,819
3%
$146,750
—
2020
$4,694
2%
$146,750
—
2019
$4,608
3%
$146,750
—
2018
$4,485
2%
$146,750
—
2017
$4,414
3%
$146,750
—
2016
$4,269
3%
$146,750
—
2015
$4,160
7%
$146,750
—
2014
$3,887
—
$146,750
—
Disclaimer: Historical tax information is derived from public records provided by the county offices. Information is not guaranteed and should be independently verified.
Estimate the Cost
Estimate the Cost for 2406 Lilac Ct
2406 Lilac Court, Upper Gwynedd, PA 19446 (MLS# PAMC2180346) is a Condo property with 2 bedrooms and 2 full bathrooms. 2406 Lilac Court is currently listed for $440,000 and was received on May 29, 2026. Want to learn more about 2406 Lilac Court? Do you have questions about finding other Condo real estate for sale in Upper Gwynedd? You can browse all Upper Gwynedd real estate or contact a Coldwell Banker agent to request more information.