Full Property Details for 295 Goldenrod Dr
General
- Price: $839,000
- HOA FEE: $511/month
- Taxes: $9,513 (2025)
- Status: Pending
- Type: Condo
- Source: BrightMLSPhilly
- MLS ID: PAMC2181096
- Updated: 9/26/2026
- Added to Site: 132 day(s) ago
Interior
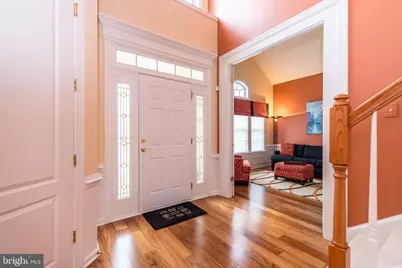
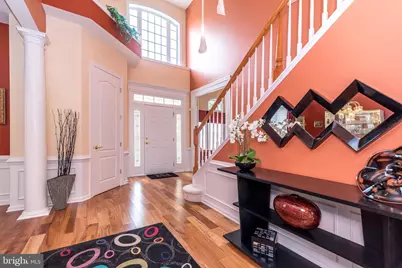
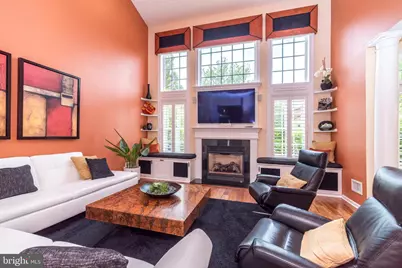
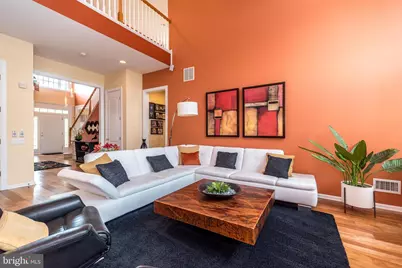
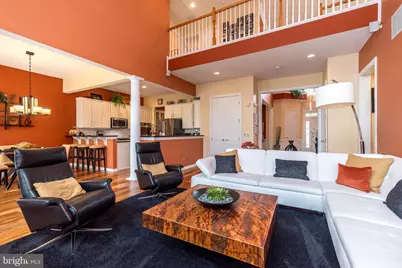
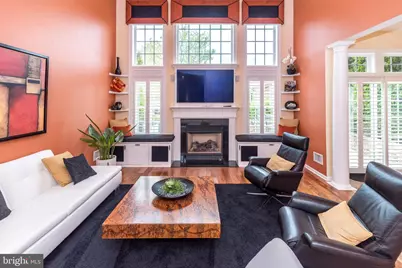
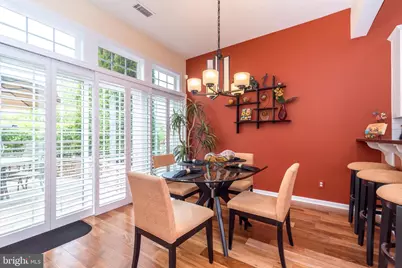
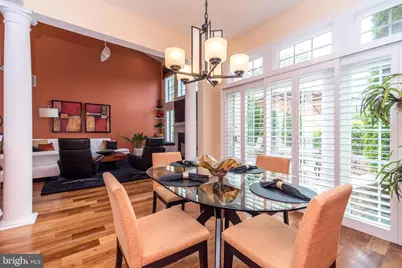
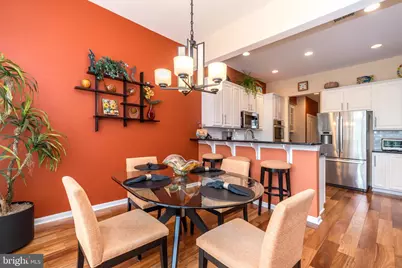
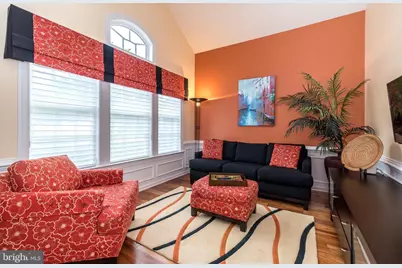
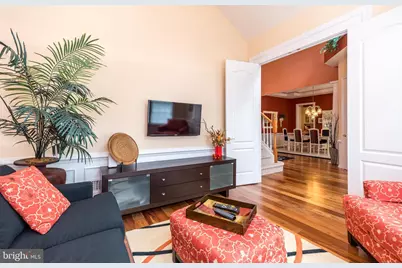
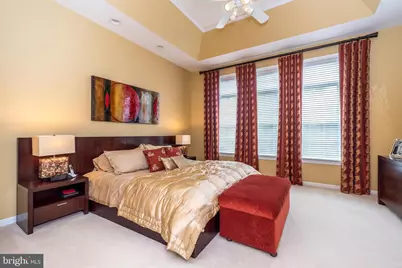
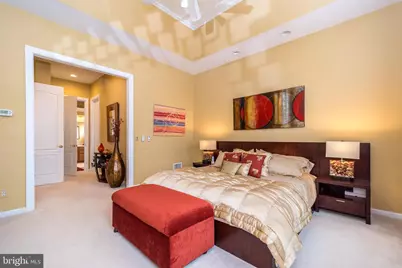
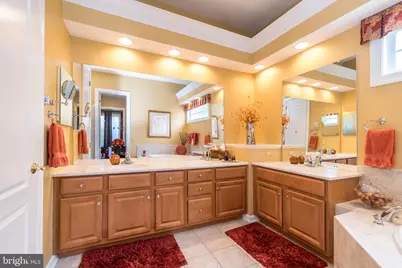
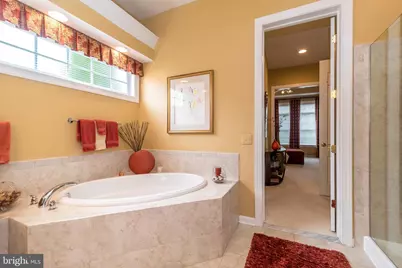
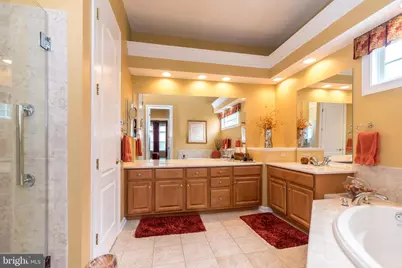
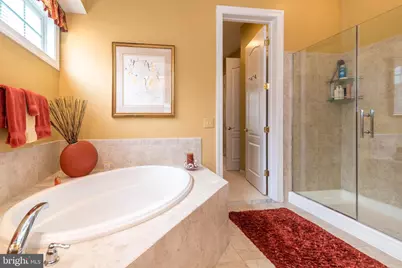
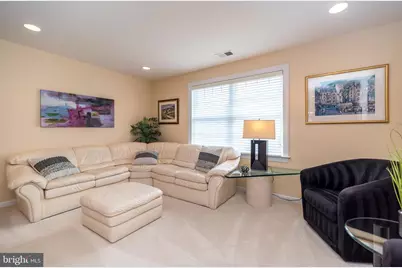
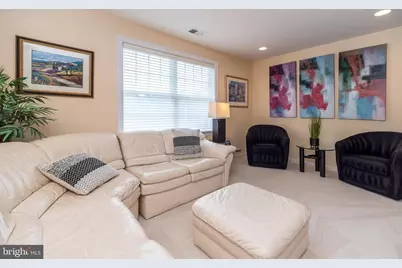
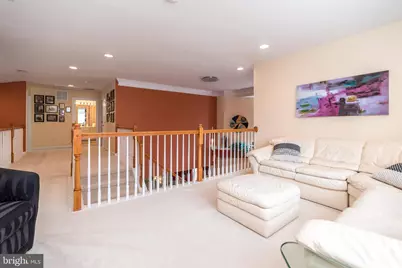
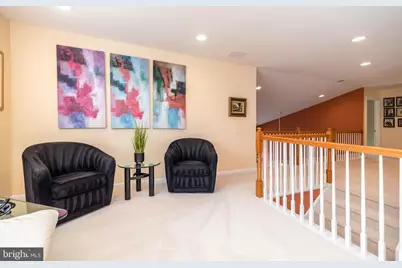
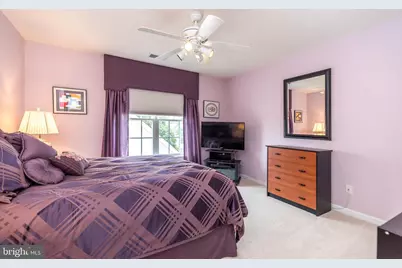
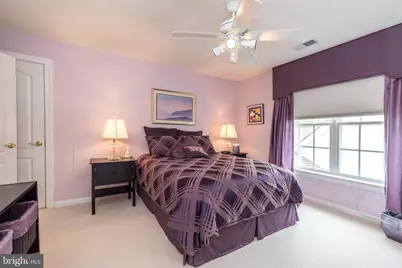
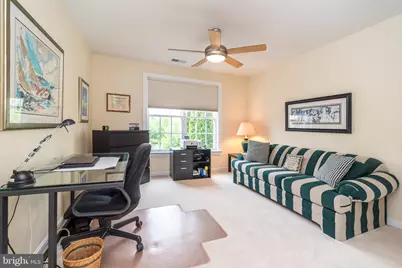
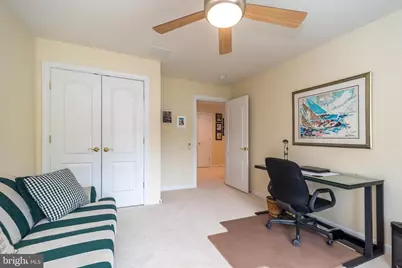
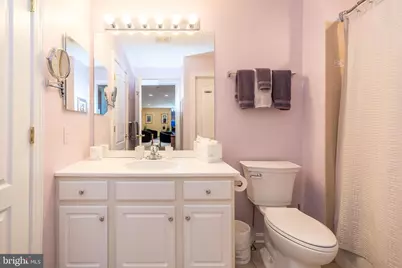
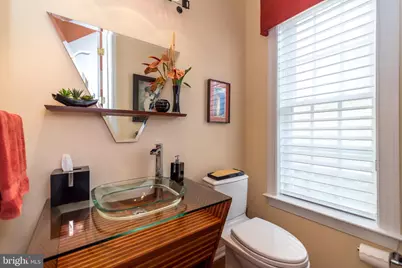
- Rooms/Areas: Dining Room, Primary Bedroom, Bedroom 2, Bedroom 3, Kitchen, Foyer, Great Room, Loft, Office, Primary Bathroom, Half Bath
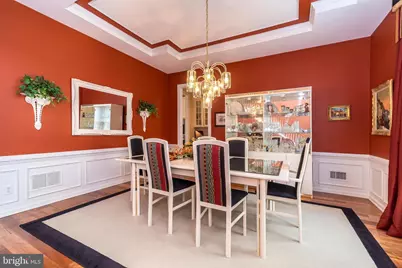
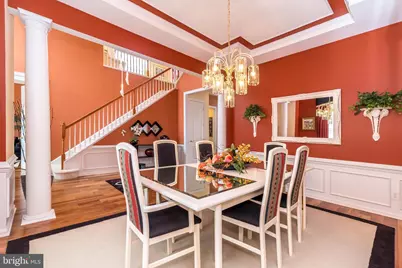
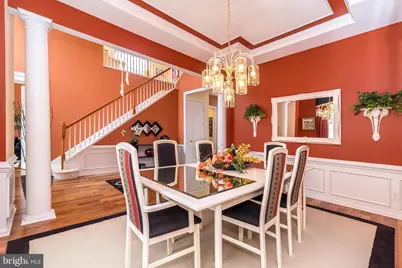
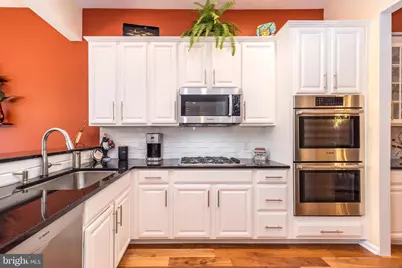
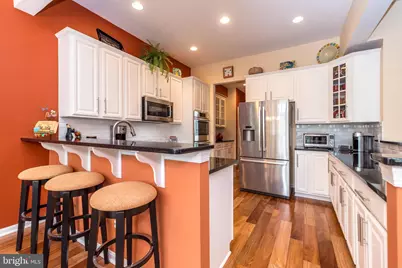
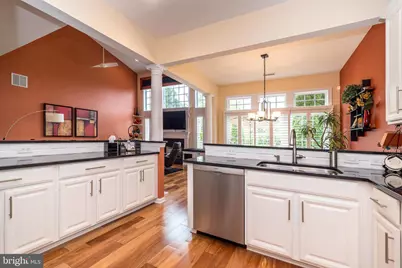
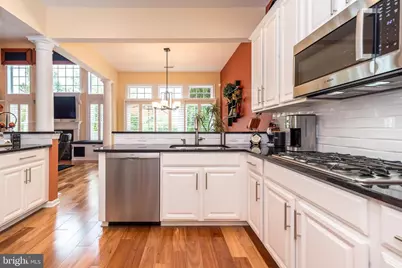
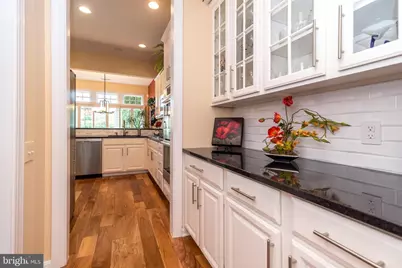
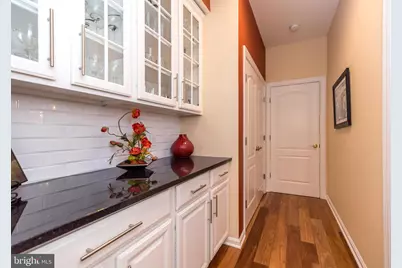
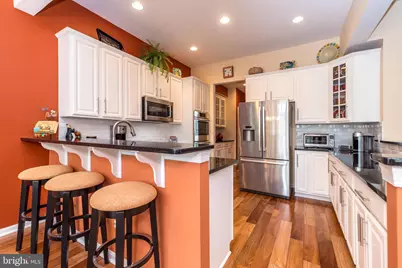
- Interior Features: Ceiling Fan(s), Crown Moldings, Dining Area, Entry Level Bedroom, Family Room Off Kitchen, Floor Plan - Open, Kitchen - Eat-In, Kitchen - Island, Pantry, Recessed Lighting, Sound System, Upgraded Countertops, Wainscotting, Walk-in Closet(s), Window Treatments, Wood Floors
- Fireplace: Yes
- Number of Fireplaces: 1
- Fireplace(s): Gas/Propane
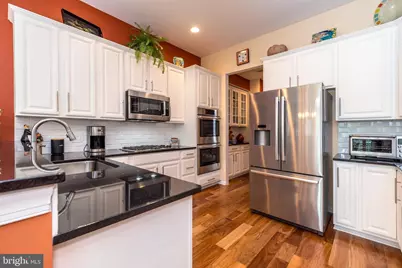
- Appliances: Built-In Microwave, Cooktop, Dishwasher, Disposal, Extra Refrigerator/Freezer, Oven - Double, Oven - Self Cleaning, Stainless Steel Appliances
- Flooring: Engineered Wood, Carpet
Rooms
- Total Bathrooms: 3
- Full Bathrooms: 2
- Half Bathrooms: 1
- Upper Floor Baths: 1
- Upper - Full Baths: 1
- Main Floor Baths: 2
- Main - Full Baths: 1
- Main - 1/2 Baths: 1
- Total Bedrooms: 3
- Bedrooms Upper: 2
- Bedrooms Main & Up: 1
Additional Information
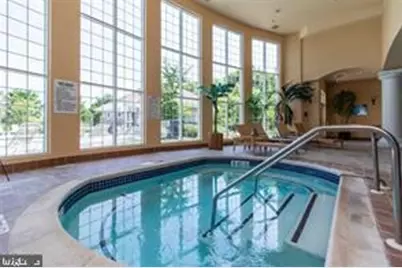
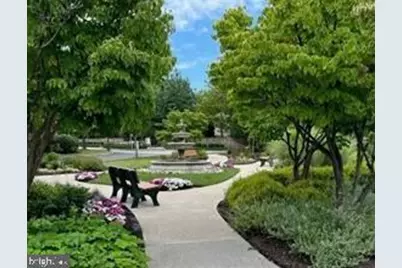
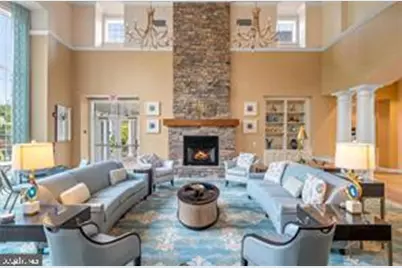
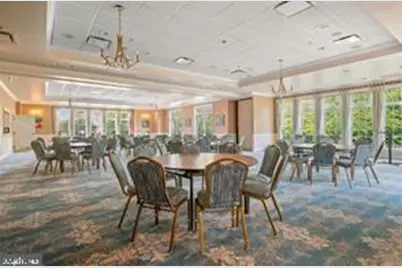
- Shared Amenities: Billiard Room, Club House, Community Center, Exercise Room, Fitness Center, Game Room, Gated Community, Library, Party Room, Pool - Indoor, Pool - Outdoor, Retirement Community, Sauna
- Shared Pool: Yes
- Pool: Yes
Exterior
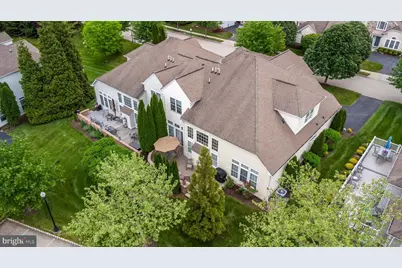
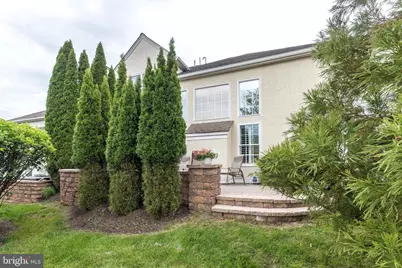
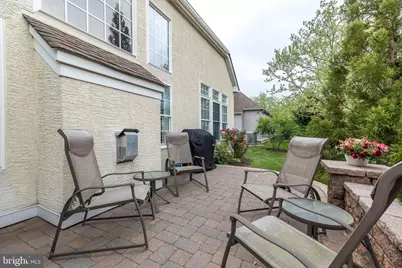
- Exterior Features: Extensive Hardscape, Exterior Lighting, Sidewalks, Street Lights, Underground Lawn Sprinkler
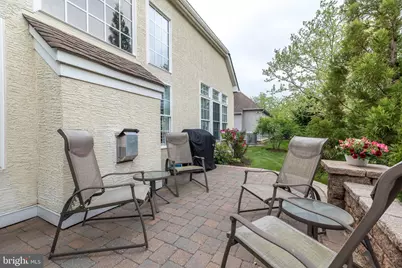
- Porch/Patio/Deck: Patio(s)
Parking
- Garage: Yes
- Garage Spaces: 2
- Total Spaces: 4
- Parking Features: Paved Driveway
- Parking Type: Attached Garage, Driveway
- Garage Description: Garage - Side Entry, Additional Storage Area, Inside Access
Location
- Area: Upper Gwynedd Twp (10656)
- Municipality: UPPER GWYNEDD TWP
- County: MONTGOMERY
- Subdivision: RESERVE AT GWYNEDD
- Building Name: NONE AVAILABLE
- Cross Streets: Morris
- Driving Directions: Morris Road to main entrance of Reserve at Gwynedd at the traffic light, turn left on Mahogany and take the second right on Goldenrod, the house will will on your left.
School Information
- School District: North Penn
Community
- Assoc. Fees Include: Common Area Maintenance, Lawn Maintenance, Management, Pool(s), Recreation Facility, Sauna, Security Gate, Snow Removal, Trash
- Pets Allowed: Yes
- Pets: No Pet Restrictions
- Adult Community: Yes
Heating & Cooling
- Central air: Yes
- Cooling Type: Central A/C
- Cooling Fuel: Natural Gas
- Heating Type: Central
- Heating Fuel: Natural Gas
- Water Heater: Natural Gas
Utilities
- Sewer: Public Sewer
- Water: Public
Structural Information
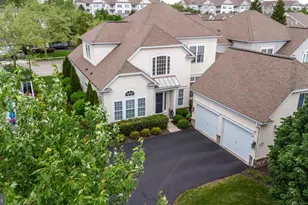
- Architectural Style: Contemporary
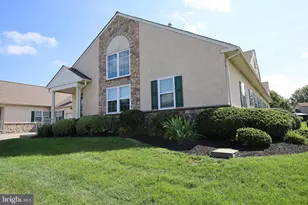
- Structure Type: Twin/Semi-Detached
- Builder: Pulte
- Model: Harrington Manor Home
- Construction: Stucco
- Foundation: Slab
- Stories Description: Main, Upper 1
- Square Feet: 2,997
- Sq. Ft. Source: Assessor
- Living Area: 2,997 Sq. Ft.
- Finished Above Grnd: 2,997 Sq. Ft.
- Year Built: 2006
- Year Built Source: Assessor
- Property Condition: Excellent
Lot Features
- Zoning: RESDENTIAL
- Lot Description: Backs to Trees
Financial Considerations
- Price Per Sq. Ft.: $279.95
- Condo Fee: $511
- Condo Fee Freq: Monthly
- Assessment Year: 2026
- School Tax: $7,441
- City/TownTax: $641
- City/TownTax Freq: Annually
- County Tax: $1,312
- County Tax Freq: Annually
- Tax w/Assessment: $240,300
- Tax Amount: $9,513
- Tax Year: 2025
- Tax Total Finished Sq. Ft.: 2997
Disclosures and Reports
- Ownership: Condominium
- Condo: Yes
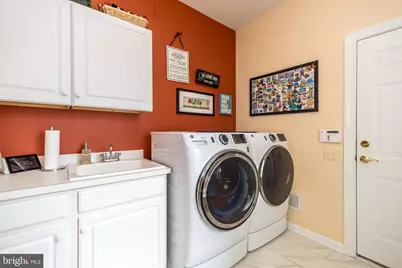
- Inclusions: Refrigerators, 2 yr. old washer & dryer all in 'as is' condition
- Lot Number: 47
Listed by BHHS Fox & Roach-Blue Bell, Julia Cooper















 NMLS#: 1598647