Full Property Details for 405 Primrose Dr
General
- Price: $750,000
- HOA FEE: $434/month
- Taxes: $7,838 (2025)
- Status: Pending
- Type: Condo
- Source: BrightMLSPhilly
- MLS ID: PAMC2186180
- Updated: 9/26/2026
- Added to Site: 90 day(s) ago
Interior
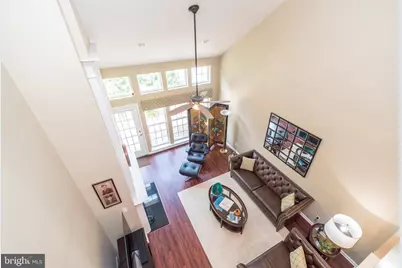
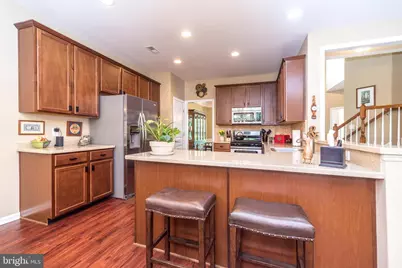
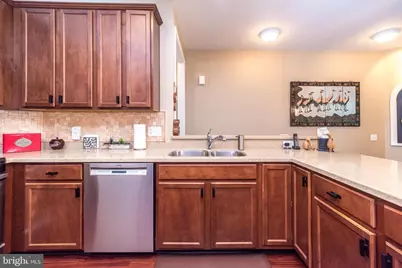
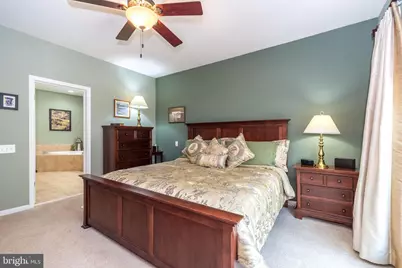
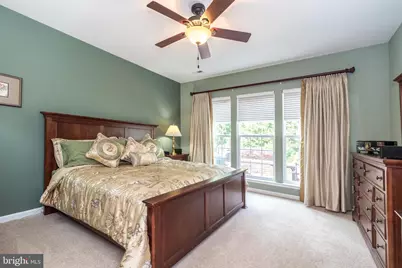
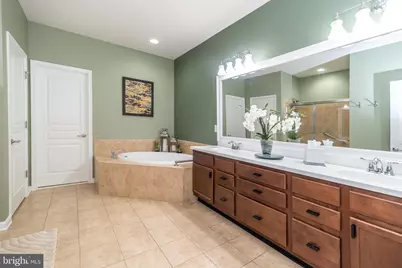
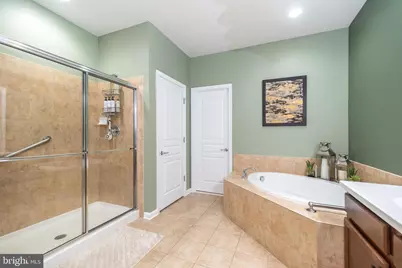
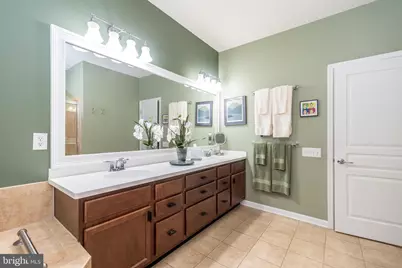
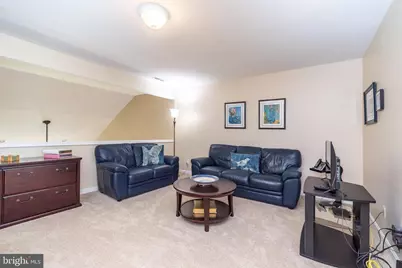
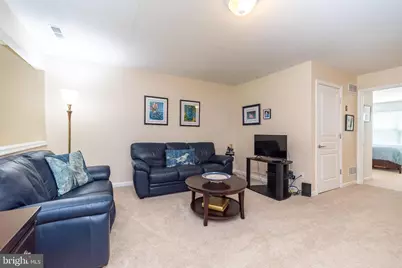
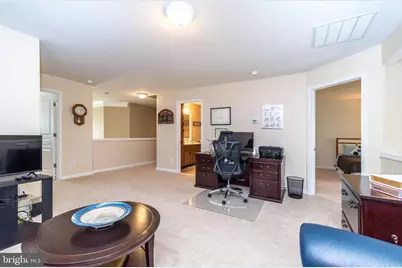
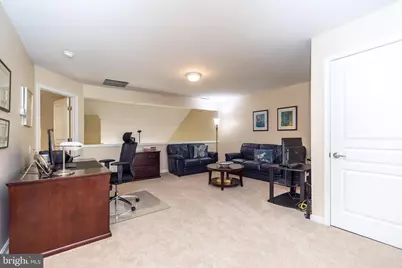
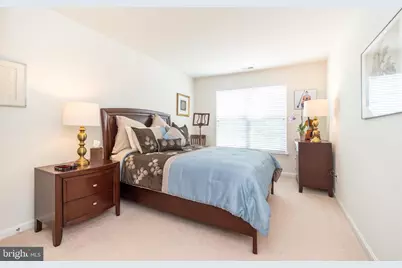
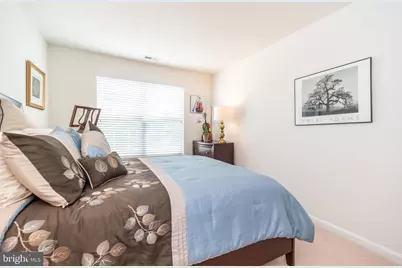
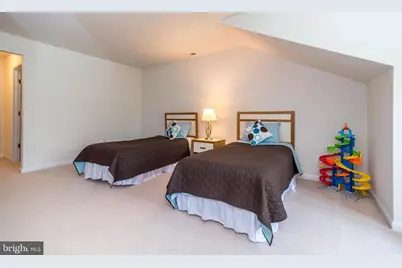
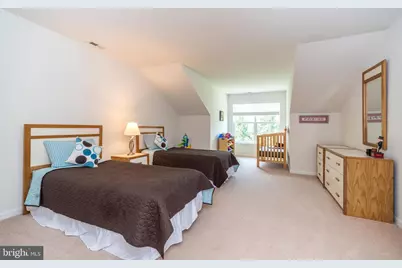
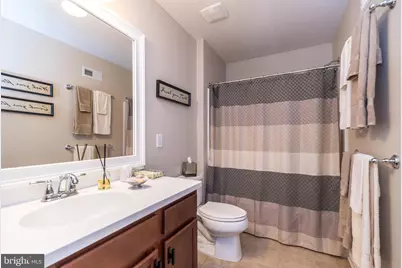
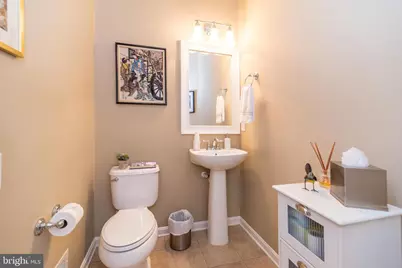
- Rooms/Areas: Dining Room, Primary Bedroom, Bedroom 2, Bedroom 3, Bedroom 4, Kitchen, Family Room, Breakfast Room, Laundry, Loft, Primary Bathroom, Half Bath
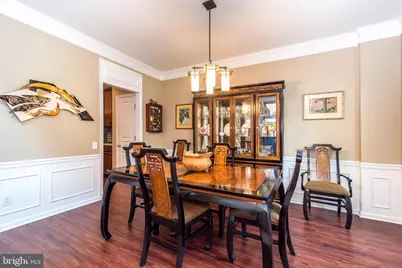
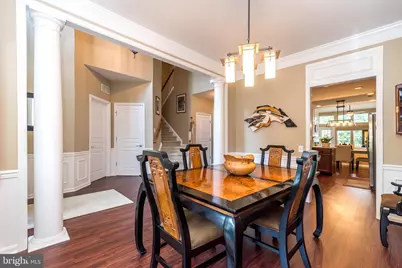
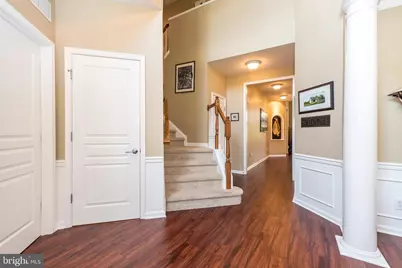
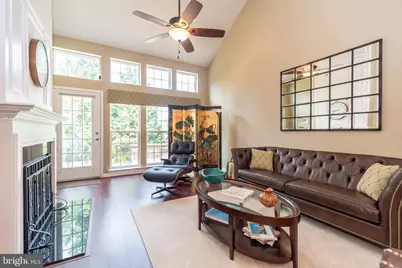
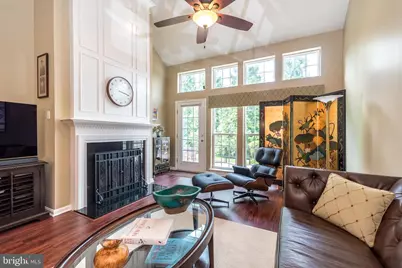
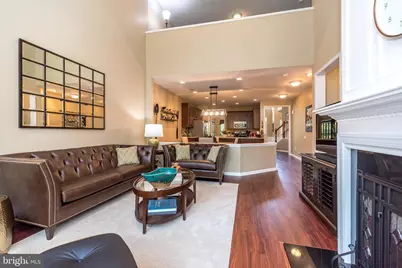
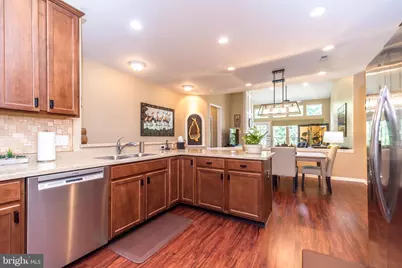
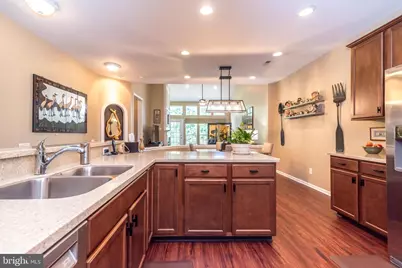
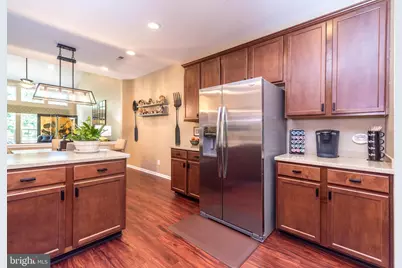
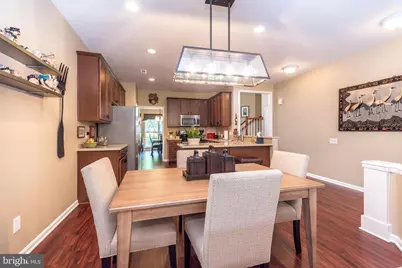
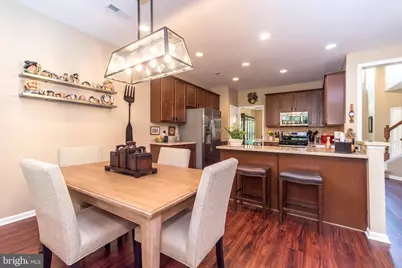
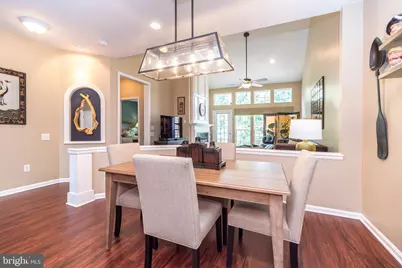
- Interior Features: Bathroom - Soaking Tub, Bathroom - Walk-In Shower, Breakfast Area, Ceiling Fan(s), Chair Railings, Crown Moldings, Dining Area, Entry Level Bedroom, Family Room Off Kitchen, Floor Plan - Open, Kitchen - Eat-In, Kitchen - Gourmet, Pantry, Recessed Lighting, Wainscotting, Walk-in Closet(s), Window Treatments, Wood Floors
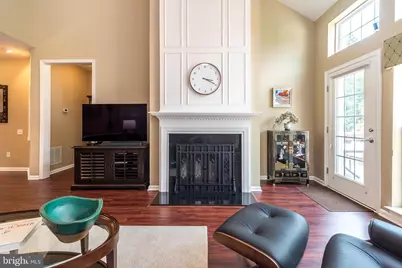
- Fireplace: Yes
- Number of Fireplaces: 1
- Fireplace(s): Gas/Propane
- Flooring: Ceramic Tile, Hardwood, Carpet
Rooms
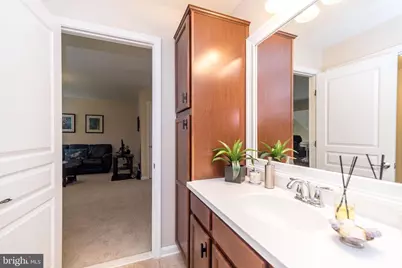
- Total Bathrooms: 3
- Full Bathrooms: 2
- Half Bathrooms: 1
- Upper Floor Baths: 1
- Upper - Full Baths: 1
- Main Floor Baths: 2
- Main - Full Baths: 1
- Main - 1/2 Baths: 1
- Total Bedrooms: 4
- Bedrooms Upper: 3
- Bedrooms Main & Up: 1
Additional Information
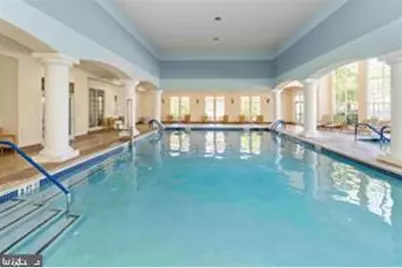
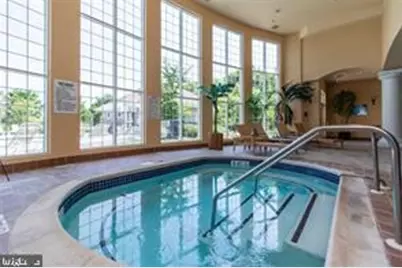
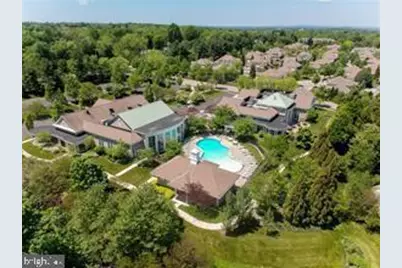
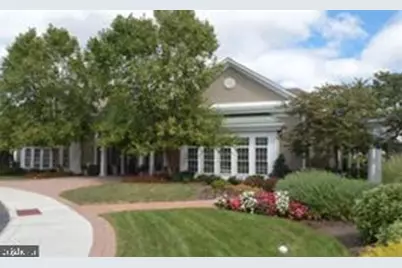
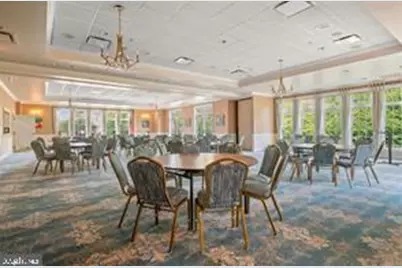
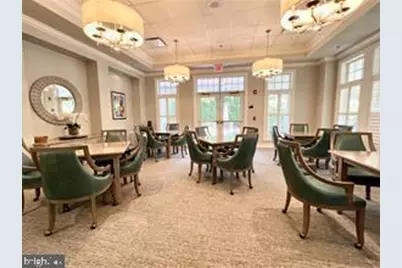
- Shared Amenities: Billiard Room, Club House, Community Center, Exercise Room, Fitness Center, Gated Community, Library, Party Room, Pool - Indoor, Pool - Outdoor, Retirement Community, Sauna
- Shared Pool: Yes
- Pool: Yes
Exterior
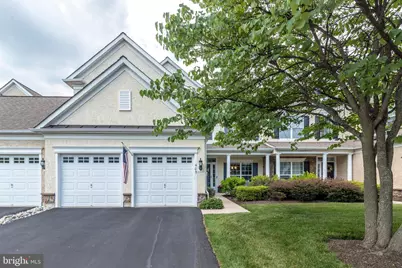
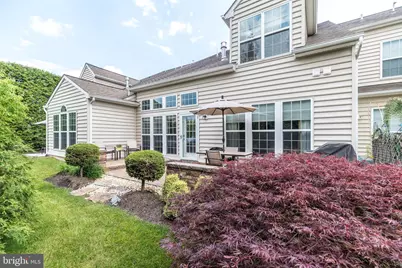
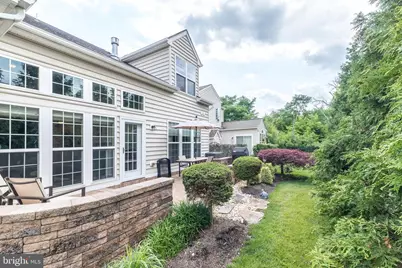
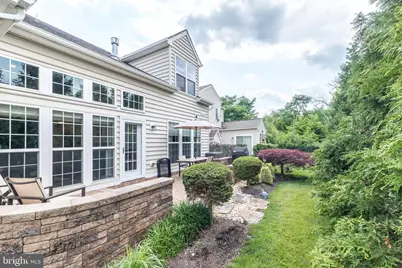
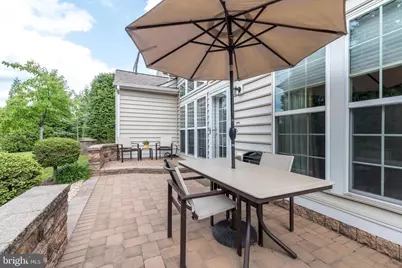
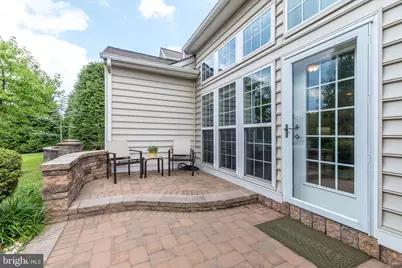
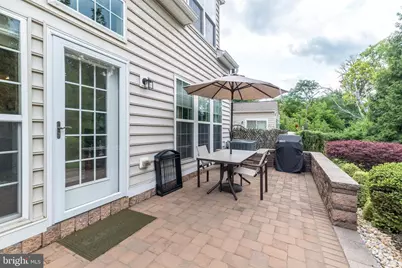
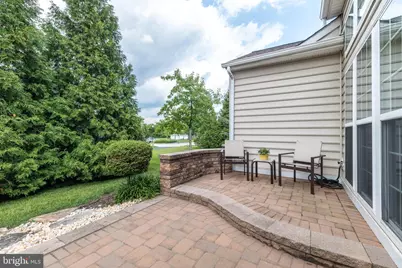
- Exterior Features: Extensive Hardscape, Underground Lawn Sprinkler
- Porch/Patio/Deck: Patio(s)
Parking
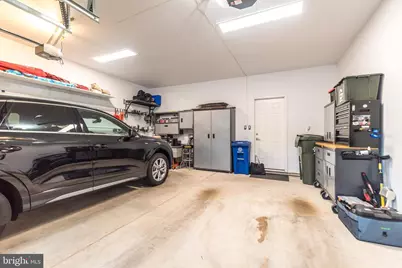
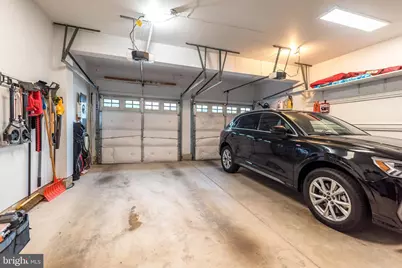
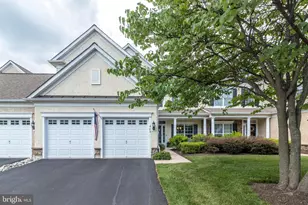
- Garage: Yes
- Garage Spaces: 2
- Total Spaces: 4
- Parking Features: Paved Driveway
- Parking Type: Attached Garage, Driveway
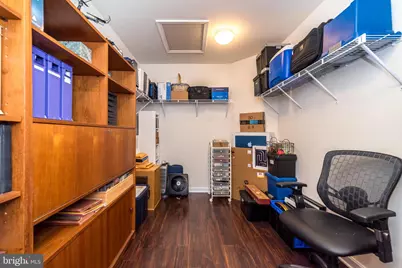
- Garage Description: Garage - Front Entry, Garage Door Opener, Inside Access, Oversized, Additional Storage Area
Location
- Area: Upper Gwynedd Twp (10656)
- Municipality: UPPER GWYNEDD TWP
- County: MONTGOMERY
- Subdivision: RESERVE AT GWYNEDD
- Cross Streets: Morris
- Driving Directions: Morris Road to main entrance on Primrose Drive, at the traffic light. Continue to 405 Primrose on the right.
School Information
- School District: North Penn
Community
- Assoc. Fees Include: Common Area Maintenance, Lawn Maintenance, Management, Pool(s), Recreation Facility, Sauna, Security Gate, Snow Removal, Trash
- Pets Allowed: Yes
- Pets: No Pet Restrictions
- Adult Community: Yes
Heating & Cooling
- Central air: Yes
- Cooling Type: Central A/C
- Cooling Fuel: Electric, Natural Gas
- Heating Type: Forced Air
- Heating Fuel: Natural Gas
- Water Heater: Natural Gas
Utilities
- Sewer: Public Sewer
- Water: Public
Structural Information
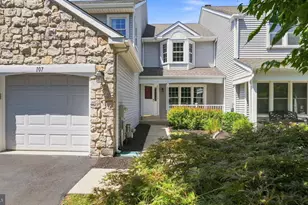
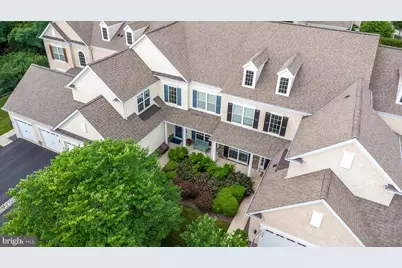
- Architectural Style: Carriage House
- Structure Type: Interior Row/Townhouse
- Builder: Pulte
- Model: Fulton
- Construction: Vinyl Siding
- Foundation: Slab
- Stories Description: Main, Upper 1
- Square Feet: 3,236
- Sq. Ft. Source: Assessor
- Living Area: 3,236 Sq. Ft.
- Finished Above Grnd: 3,236 Sq. Ft.
- Year Built: 2011
- Year Built Source: Assessor
Lot Features
- Property View: Trees/Woods
- Zoning: CONDO TOWNHOUSE
- Lot Description: Backs to Trees
Financial Considerations
- Price Per Sq. Ft.: $231.77
- Condo Fee: $434
- Condo Fee Freq: Monthly
- Assessment Year: 2026
- School Tax: $6,131
- City/TownTax: $528
- City/TownTax Freq: Annually
- County Tax: $1,081
- County Tax Freq: Annually
- Tax w/Assessment: $198,000
- Tax Amount: $7,838
- Tax Year: 2025
- Tax Total Finished Sq. Ft.: 3236
Disclosures and Reports
- Ownership: Condominium
- Condo: Yes
- Exclusions: None
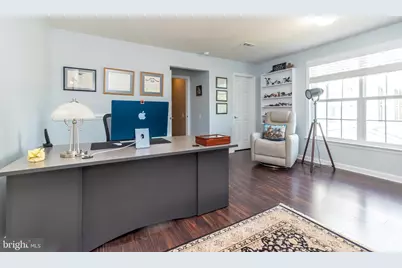
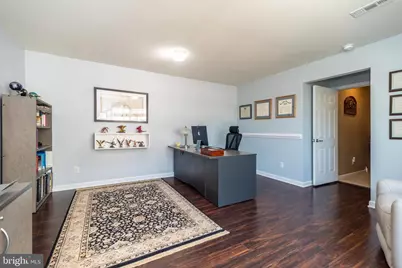
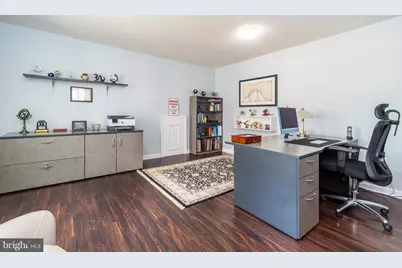
- Inclusions: Washer, Dryer, Refrigerator, fireplace grate, office furniture, patio furniture and newer grill in "As Is" condition
- Lot Number: 117
Listed by BHHS Fox & Roach-Blue Bell, Julia Cooper










![[Address not provided], North Wales, PA 19454 - Photo 1](https://m1.cbhomes.com/p/339/PAMC2196520/9EC3db4F601748E/s23cc.webp)