This is a carousel with tiles that activate property listing cards. Use the previous and next buttons to navigate.
1/1
$470,000
This is a carousel with tiles that activate property listing cards. Use the previous and next buttons to navigate.
1/1
Property Description
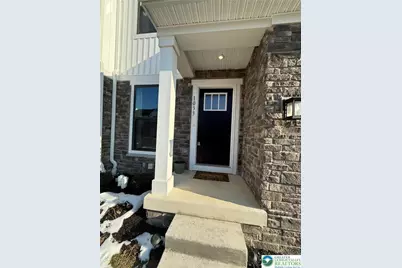
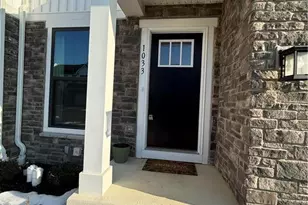
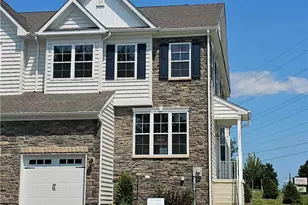
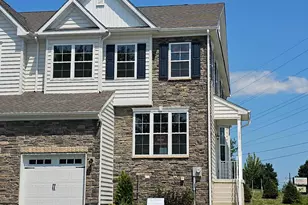
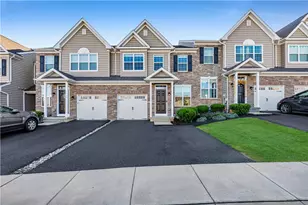
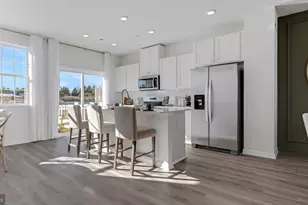
Welcome to a beautifully maintained home tucked away on a quiet cul-de-sac in desirable Upper Macungie Township. This light-filled residence offers a thoughtfully designed layout that blends comfort, style, and everyday functionality. The open-concept main level is perfect for both daily living and entertaining. The spacious kitchen features modern 42-inch cabinetry, quartz countertops, abundant storage, and a generous 4-foot centre island that seamlessly flows into the dining and living areas. Sliding doors lead to a private outdoor space with a deck - ideal for morning coffee or relaxing evenings. Engineered hardwood flooring enhances the main living areas, complemented by a modern lighting package throughout. The upgraded Golden Cove Cascade carpeting with enhanced padding adds comfort and warmth upstairs.The second floor offers generously sized bedrooms, a convenient laundry area, and a tranquil primary suite complete with a well-appointed en-suite bath and ample closet space.The lower level provides excellent flexibility with a 3-piece plumbing rough-in, offering future potential for additional finished living space, a home office, gym, or guest suite.Ideally located just minutes from shopping, dining, parks, hospitals, and major commuter routes including I-78, this home is situated within a highly regarded school district.A wonderful opportunity to enjoy modern living in a prime Lehigh Valley location - move right in and make it your own.
Full Property Details
Full Property Details for 1033 Watson Ct
General
- Sold For: $470,000
- HOA FEE: $47/month
- HOA FEE FREQ.: Quarterly
- Taxes: $6,013
- Status: Closed
- Type: Townhouse
- Source: Lehigh_Valley
- MLS ID: 771343
- Added to Site: 178 day(s) ago
Interior
- Number of Rooms: 7
- Interior Features: Attic, Dining Area, Entrance Foyer, Eat-in Kitchen, Family Room Lower Level, Home Office, In-Law Floorplan, Kitchen Island, Family Room Main Level, Vaulted Ceiling(s), Walk-In Closet(s)
- Appliances: Dishwasher, Electric Dryer, Electric Water Heater, Gas Oven, Gas Range, Microwave, Refrigerator, Washer
- Flooring: Carpet, Engineered Hardwood, Tile
Rooms
Bathrooms
- Total Bathrooms: 3
- Full Bathrooms: 2
- Half Bathrooms: 1
Bedrooms
- Total Bedrooms: 3
Other Rooms
- Laundry: Electric Dryer Hookup, Upper Level
Parking
- Garage: Yes
- Attached garage: Yes
- Garage Spaces: 1
- Parking Features: Attached, Garage
Location
- Area: Upper Macungie
- County: Lehigh
- Subdivision: Lehigh Hills
- Driving Directions: Get on US-22 W in Bethlehem Township from PA-191 S/Nazareth Pike 11 min (4.9 mi) Continue on US-22 W to Upper Macungie Township. Take exit 49 B from I-78 W 17 min (16.6 mi) Continue on PA-100 N. Take Glenlivet Dr W to Watson Ct
School Information
- Elem School District: Parkland
- Midd School District: Parkland
- High School District: Parkland
- Elementary School: Kernsville
- Middle School: Orefield
- High School: Parkland
Community
- Home Owners Assn.: Lehigh Valley MLS
Heating & Cooling
- Central air: Yes
- Air Conditioning: Yes
- Cooling Type: Central Air
- Heating Type: Forced Air
Utilities
- Sewer: Public Sewer
- Water: Public
Structural Information
- Architectural Style: Colonial
- Construction: Stone Veneer, Vinyl Siding, Wood Siding
- Basement Desc.: Egress Windows, Partially Finished, Rec/Family Area
- Roof: Asphalt, Fiberglass
- Stories/Levels: 2
- Square Feet: 2,474
- Living Area: 2,474 Sq. Ft.
- Year Built: 2024
Lot Features
- Lot Size Source: Public Records
- Lot Features: Flat, Views
- Zoning: R4
Financial Considerations
- Association Fee: $141
- Assoc Fee Freq.: Quarterly
- Tax Amount: $6,013.01
Disclosures and Reports
- Property ID: 545663517989 012
Listed by Saffron Real Estate
Sold by JMG Pennsylvania

Get Pre-Approved Today
Schools
Schools serving 1033 Watson Ct
School District:Parkland School District
| Name | Grades | Distance |
|---|---|---|
Kernsville School 5051 Kernsville Rd, Orefield, PA 18069 | K-5 | 3.9 mi |
Orefield Middle School 2675 PA Route 309, Orefield, PA 18069 | 6-8 | 4.1 mi |
Parkland Senior High School 2700 North Cedar Crest Boulevard, Allentown, PA 18104 | 9-12 | 5.8 mi |
Disclaimer:
School attendance boundaries provided by ATTOM Data Solutions and are for reference only. Contact the school directly to verify enrollment eligibility.
Price & Sales History for 1033 Watson Ct
Date
Details
Price
Change
Source
7/27/2026
Sold
$470,000
-1.05%
MLS
5/01/2026
Price Reduced
$475,000
-0.84%
MLS
4/02/2026
Price Reduced
$479,000
-3.23%
MLS
3/03/2026
Listed
$495,000
—
MLS
Disclaimer: Historical sales information is derived from public records provided by the county offices. Information is not guaranteed and should be independently verified.
1033 Watson Court, Upper Macungie Township, PA 18051 (MLS# 771343) is a Townhouse property that was sold at $470,000 on July 27, 2026. Want to learn more about 1033 Watson Court? Do you have questions about finding other Townhouse real estate for sale in Upper Macungie Township? You can browse all Upper Macungie Township real estate or contact a Coldwell Banker agent to request more information.