This is a carousel with tiles that activate property listing cards. Use the previous and next buttons to navigate.
1/1
$400,000
This is a carousel with tiles that activate property listing cards. Use the previous and next buttons to navigate.
1/1
Property Description
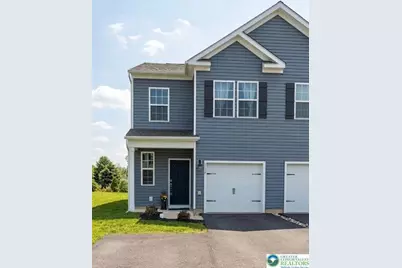
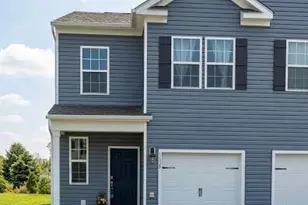
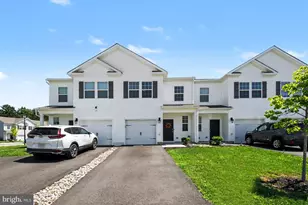
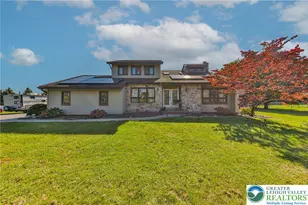
Welcome to this beautiful, barely lived-in end-unit townhome in the highly sought-after Parkland School District. No rear neighbors! The bright and inviting main level offers an eat-in kitchen with quartz countertops, upgraded cabinetry, stainless steel appliances, and luxury vinyl plank flooring that flows seamlessly into the open dining and living areas with direct backyard access - perfect for everyday living or entertaining. Upstairs, the spacious primary suite features a walk-in closet and private ensuite bath with double vanity and oversized shower. Two additional bedrooms, a full hall bath, second-floor laundry, plush carpeting, cordless cellular shades throughout, and ceiling fans for every bedroom complete the upper level. Additional highlights include an expanded parking pad right outside your front door, Smart home system, ENERGY STAR appliances, central air, and economical gas heat and cooking. Enjoy carefree living with HOA-covered lawn care, landscaping, playgrounds/open spaces, recycling, and trash removal. Conveniently located just 0.3 miles from Fred Jaindl Elementary School and close to Hamilton Crossings, Trexlertown Plaza, COSTCO, Whole Foods, Giant, Marshalls and so much shopping around as well as restaurants, parks, hospitals, and major routes including 100, 78, 22, and 476. Rodale Park is directly across the street, while Bear Creek Mountain Resort offers year-round events and recreation just minutes away. Plus, enjoy added peace of mind with a transferable 10-year builder warranty. Modern, low-maintenance living at its best!
Full Property Details
Full Property Details for 1138 Martin Rd
General
- Sold For: $400,000
- Taxes: $4,039
- Status: Closed
- Type: Townhouse
- Source: Lehigh_Valley
- MLS ID: 771974
- Added to Site: 190 day(s) ago
Interior
- Number of Rooms: 7
- Interior Features: Attic, Dining Area, Entrance Foyer, Kitchen Island, Family Room Main Level, Storage, Walk-In Closet(s), Smart Home
- Fireplace: Yes
- Fireplace(s): Family Room
- Appliances: Dryer, Dishwasher, ENERGY STAR Qualified Appliances, Electric Dryer, Electric Water Heater, Disposal, Gas Oven, Gas Range, Microwave, Refrigerator, Washer
- Flooring: Carpet, Luxury Vinyl, Luxury VinylPlank
Rooms
Bathrooms
- Total Bathrooms: 3
- Full Bathrooms: 2
- Half Bathrooms: 1
Bedrooms
- Total Bedrooms: 3
Other Rooms
- Laundry: Electric Dryer Hookup, Upper Level
Additional Information
- Security/Safety: Smoke Detector(s)
Exterior
- Exterior Features: Porch
- Porch/Patio/Deck: Covered, Porch
Parking
- Garage: Yes
- Attached garage: Yes
- Garage Spaces: 1
- Parking Features: Attached, Driveway, Garage
Location
- Area: Upper Macungie
- County: Lehigh
- Subdivision: Parkland Crossing
- Cross Streets: Weilers Road
- Driving Directions: Rt 222 south to left on Cetronia Rd. Right on Weiler's Road, Right on Martin Rd. 1138 Martin is on the right after the parking lot.
School Information
- Elem School District: Parkland
- Midd School District: Parkland
- High School District: Parkland
- Elementary School: Fred Jaindl Elementary School
- Middle School: Springhouse Middle School
- High School: Parkland Highschool
Community
- Home Owners Assn.: Lehigh Valley MLS
Heating & Cooling
- Central air: Yes
- Air Conditioning: Yes
- Cooling Type: Central Air, Ceiling Fan(s)
- Heating Type: Forced Air, Gas
Utilities
- Sewer: Public Sewer
- Water: Public
- Cable Available: Yes
- Utility Description: Cable Available
Structural Information
- Architectural Style: Contemporary
- Construction: Vinyl Siding, Wood Siding
- Basement Desc.: None
- Roof: Asphalt, Fiberglass
- Stories/Levels: 2
- Square Feet: 1,500
- Living Area: 1,500 Sq. Ft.
- Year Built: 2024
Lot Features
- Property View: Mountain(s)
- Frontage: Public Road, Paved
- Street/Road Desc.: Paved
- Sidewalks: Yes
- Lot Features: Backs to Common Grounds, Flat
- Zoning: R3
Green Features
- Energy Efficient: Appliances
Financial Considerations
- Tax Amount: $4,039.92
Disclosures and Reports
- Property ID: 546408355383 46
Listed by Howard Hanna TheFrederickGroup
Sold by IronValley RE of Lehigh Valley

Get Pre-Approved Today
Schools
Schools serving 1138 Martin Rd
School District:Parkland School District
| Name | Grades | Distance |
|---|---|---|
Fred J. Jaindl El School 1051 Weilers Road, Breinigsville, PA 18031 | K-5 | 0.4 mi |
Springhouse Middle School 1200 Springhouse Road, Allentown, PA 18104 | 6-8 | 5.6 mi |
Parkland Senior High School 2700 North Cedar Crest Boulevard, Allentown, PA 18104 | 9-12 | 7.5 mi |
Disclaimer:
School attendance boundaries provided by ATTOM Data Solutions and are for reference only. Contact the school directly to verify enrollment eligibility.
Price & Sales History for 1138 Martin Rd
Date
Details
Price
Change
Source
7/08/2026
Sold
$400,000
-1.84%
MLS
5/23/2026
Price Reduced
$407,500
-0.37%
MLS
3/19/2026
Price Reduced
$409,000
-2.62%
MLS
2/18/2026
Listed
$420,000
—
MLS
Disclaimer: Historical sales information is derived from public records provided by the county offices. Information is not guaranteed and should be independently verified.
1138 Martin Road, Upper Macungie Township, PA 18031 (MLS# 771974) is a Townhouse property that was sold at $400,000 on July 08, 2026. Want to learn more about 1138 Martin Road? Do you have questions about finding other Townhouse real estate for sale in Upper Macungie Township? You can browse all Upper Macungie Township real estate or contact a Coldwell Banker agent to request more information.