This is a carousel with tiles that activate property listing cards. Use the previous and next buttons to navigate.
1/1
$545,000
This is a carousel with tiles that activate property listing cards. Use the previous and next buttons to navigate.
1/1
Property Description
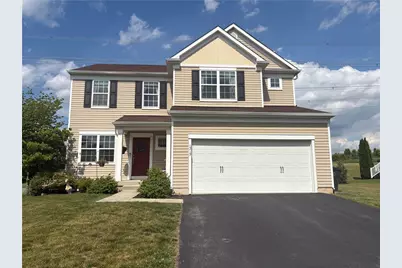
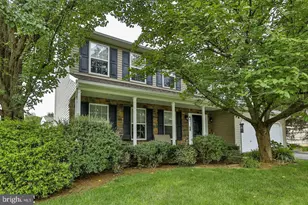
Nestled on a premium corner lot in sought-after Whispering Farms, this exceptional home combines generous living spaces with a location that places shopping, dining, recreation, and major commuter routes just minutes away. A welcoming entry opens to a bright and spacious floor plan designed with today's lifestyle in mind. The beautifully appointed Kitchen serves as the centerpiece of the home, showcasing granite countertops, stainless steel appliances, abundant maple cabinetry, and a substantial center island ideal for meal preparation, casual dining, and entertaining guests. The adjoining Eating Area is filled with natural light and offers direct access to the rear deck through sliding glass doors, creating a seamless transition between indoor and outdoor living. The Kitchen flows effortlessly into the main living areas, enhancing both everyday comfort and entertaining. The second level features three comfortable Bedrooms, including a spacious Primary Suite with a walk-in closet and private Bath. A Loft provides flexible living space perfect for a TV lounge, workspace, library, or quiet retreat. The conveniently located second-floor Laundry Room enhances the home's practical appeal. Additional living space can be found in the partially finished lower level, offering a Family Room/Recreation area well suited for game nights, movie marathons, exercise equipment, or entertaining guests. Unfinished areas provide excellent storage solutions. Step outside to enjoy the attractive deck and paver patio overlooking the expansive backyard, where mature landscaping creates a pleasant setting for outdoor relaxation and gatherings. Completing the home are a convenient Mud Room, 2-car Garage, and 2.5 Baths. Move-in ready and thoughtfully designed with amenities you're looking for - this is an opportunity you won't want to miss.
Full Property Details
Full Property Details for 1315 Buck Hill Ln
General
- Sold For: $545,000
- Taxes: $5,680
- Status: Closed
- Type: Single Family
- Source: Lehigh_Valley
- MLS ID: 779052
- Added to Site: 73 day(s) ago
Interior
- Number of Rooms: 7
- Interior Features: Dining Area, Separate/Formal Dining Room, Eat-in Kitchen, Kitchen Island, Loft, Mud Room, Utility Room
- Appliances: Dryer, Electric Water Heater, Gas Oven, Gas Range, Microwave, Refrigerator, Washer
- Flooring: Carpet, Laminate, Resilient, Tile, Vinyl
Rooms
Bathrooms
- Total Bathrooms: 3
- Full Bathrooms: 2
- Half Bathrooms: 1
Bedrooms
- Total Bedrooms: 3
Other Rooms
- Laundry: Washer Hookup, Dryer Hookup, Upper Level
Exterior
- Exterior Features: Deck, Porch
- Porch/Patio/Deck: Deck, Porch
Parking
- Garage: Yes
- Attached garage: Yes
- Garage Spaces: 2
- Parking Features: Attached, Driveway, Garage, Off Street, On Street, Garage Door Opener
Location
- Area: Upper Macungie
- County: Lehigh
- Subdivision: Whispering Farms
- Driving Directions: US-222, Turn onto Schaefer Run Rd., Turn R onto Sleepy Hollow Ln., Turn L onto Buck Hill Ln., Destination will be on the L.
School Information
- Elem School District: Parkland
- Midd School District: Parkland
- High School District: Parkland
- High School: Parkland High School
Community
- Home Owners Assn.: Lehigh Valley MLS
Heating & Cooling
- Central air: Yes
- Air Conditioning: Yes
- Cooling Type: Central Air, Ceiling Fan(s)
- Heating Type: Forced Air, Gas
Utilities
- Sewer: Public Sewer
- Water: Public
Structural Information
- Architectural Style: Colonial
- Construction: Vinyl Siding
- Basement Desc.: Partially Finished, Rec/Family Area
- Roof: Asphalt, Fiberglass
- Stories/Levels: 2
- Square Feet: 2,728
- Living Area: 2,728 Sq. Ft.
- Year Built: 2015
Lot Features
- Lot Size (Acres): 0.32
- Lot Size (Sq. Ft.): 13,952
- Lot Size Source: Public Records
- Zoning: R2-Low Density Residentia
Financial Considerations
- Tax Amount: $5,680.44
Disclosures and Reports
- Property ID: 545443597641 1
Listed by BHHS Fox & Roach - Allentown
Sold by NON MBR Office

Get Pre-Approved Today
Schools
Schools serving 1315 Buck Hill Ln
School District:Parkland School District
| Name | Grades | Distance |
|---|---|---|
Springhouse Middle School 1200 Springhouse Road, Allentown, PA 18104 | 6-8 | 7 mi |
Parkland Senior High School 2700 North Cedar Crest Boulevard, Allentown, PA 18104 | 9-12 | 8.8 mi |
Disclaimer:
School attendance boundaries provided by ATTOM Data Solutions and are for reference only. Contact the school directly to verify enrollment eligibility.
Price & Sales History for 1315 Buck Hill Ln
Date
Details
Price
Change
Source
7/30/2026
Sold
$545,000
-1.36%
MLS
6/19/2026
Listed
$552,500
—
MLS
Disclaimer: Historical sales information is derived from public records provided by the county offices. Information is not guaranteed and should be independently verified.
1315 Buck Hill Lane, Upper Macungie Township, PA 18031 (MLS# 779052) is a Single Family property that was sold at $545,000 on July 30, 2026. Want to learn more about 1315 Buck Hill Lane? Do you have questions about finding other Single Family real estate for sale in Upper Macungie Township? You can browse all Upper Macungie Township real estate or contact a Coldwell Banker agent to request more information.