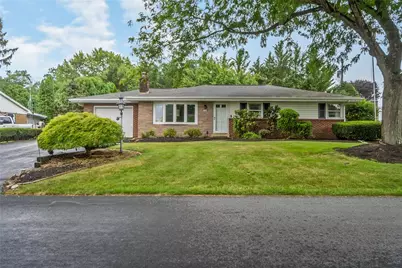
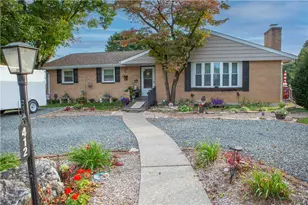
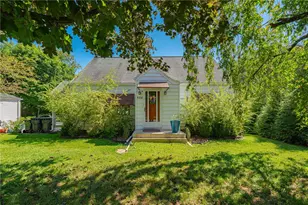
This is a carousel with tiles that activate property listing cards. Use the previous and next buttons to navigate.
1/1
$400,000
This is a carousel with tiles that activate property listing cards. Use the previous and next buttons to navigate.
1/1
Property Description
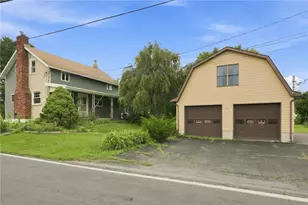
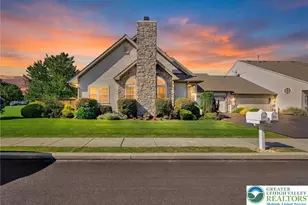
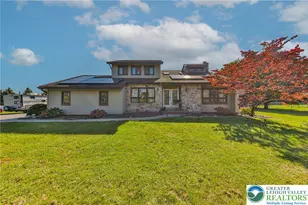
Welcome home to this charming 1568 square-foot ranch in the highly desirable Parkland School District! Nestled in Kaybrook Manor, this home offers the ease of one-floor living with 3 bedrooms and 1.5 baths. The updated kitchen features granite countertops, a tile backsplash, double oven, stainless steel appliances, new dishwasher and refrigerator makes it both stylish and functional. The spacious family room boasts soaring cathedral ceilings and skylights that fill the space with abundant natural light, creating a warm and inviting atmosphere. Gather around the cozy brick wood-burning fireplace in the living room, where a large bay window adds even more brightness and charm. Step outside to enjoy the deck overlooking a flat backyard-perfect for entertaining, gardening, or relaxing. Additional features include a one-car garage and security system, a full basement offers exceptional storage, a cedar closet, and hobby space. Conveniently located near shopping, dining, Ricky Park, and major commuting routes including the PA Turnpike, I-78, and Routes 22 and 309, this home is ready for its next owners. Don't miss the opportunity to make it yours!
Full Property Details
Full Property Details for 1328 Russett Rd
General
- Sold For: $400,000
- Taxes: $4,231
- Status: Closed
- Type: Single Family
- Source: Lehigh_Valley
- MLS ID: 780514
- Added to Site: 91 day(s) ago
Interior
- Number of Rooms: 7
- Interior Features: Attic, Cedar Closet(s), Dining Area, Separate/Formal Dining Room, Family Room Main Level, Storage, Vaulted Ceiling(s), Window Treatments
- Fireplace: Yes
- Fireplace(s): Wood Burning
- Appliances: Built-In Oven, Double Oven, Dryer, Dishwasher, Electric Oven, Electric Range, Electric Water Heater, Disposal, Microwave, Refrigerator, Water Softener Owned, Washer
- Flooring: Carpet, Ceramic Tile, Hardwood, Tile
Rooms
Bathrooms
- Total Bathrooms: 2
- Full Bathrooms: 1
- Half Bathrooms: 1
Bedrooms
- Total Bedrooms: 3
Other Rooms
- Laundry: Washer Hookup, Dryer Hookup, Main Level
Exterior
- Exterior Features: Deck
- Porch/Patio/Deck: Deck
Parking
- Garage: Yes
- Attached garage: Yes
- Garage Spaces: 1
- Parking Features: Attached, Driveway, Garage, Garage Door Opener
Location
- Area: Upper Macungie
- County: Lehigh
- Subdivision: Kaybrook Manor
- Driving Directions: Rt 222 Hamilton Blvd, Right onto 309 North to Tamaqua, take Exit 53, Right on 22 West to Harrisburg, slight Right to Kuhnsville, Right onto Blue Barn Rd., Left onto Russett Rd. Right on Cobbler Ln., Right on Russett rd. Home will be on your Left.
School Information
- Elem School District: Parkland
- Midd School District: Parkland
- High School District: Parkland
- Elementary School: Kernsville Elementary School
- Middle School: Orefield Middle School
- High School: Parkland High School
Community
- Home Owners Assn.: Lehigh Valley MLS
Heating & Cooling
- Central air: Yes
- Air Conditioning: Yes
- Cooling Type: Central Air
- Heating Type: Electric, Forced Air, Heat Pump
Utilities
- Sewer: Public Sewer
- Water: Public
Structural Information
- Architectural Style: Ranch
- Construction: Brick, Stone
- Basement Desc.: Full
- Roof: Asphalt, Fiberglass
- Windows: Drapes
- Stories/Levels: 1
- Square Feet: 1,568
- Living Area: 1,568 Sq. Ft.
- Year Built: 1968
Lot Features
- Lot Size (Acres): 0.242
- Lot Size (Sq. Ft.): 10,560
- Lot Size Source: Public Records
- Lot Dimensions: 96 x 110
- Frontage: Public Road, Paved
- Street/Road Desc.: Paved
- Lot Features: Flat
- Zoning: R2
Financial Considerations
- Tax Amount: $4,231.87
Disclosures and Reports
- Property ID: 546688773749-1
Listed by RE/MAX Real Estate
Sold by I-Do Real Estate

Get Pre-Approved Today
Schools
Schools serving 1328 Russett Rd
School District:Parkland School District
| Name | Grades | Distance |
|---|---|---|
Kernsville School 5051 Kernsville Rd, Orefield, PA 18069 | K-5 | 2.4 mi |
Orefield Middle School 2675 PA Route 309, Orefield, PA 18069 | 6-8 | 2.1 mi |
Parkland Senior High School 2700 North Cedar Crest Boulevard, Allentown, PA 18104 | 9-12 | 3.4 mi |
Disclaimer:
School attendance boundaries provided by ATTOM Data Solutions and are for reference only. Contact the school directly to verify enrollment eligibility.
Price & Sales History for 1328 Russett Rd
Date
Details
Price
Change
Source
8/25/2026
Sold
$400,000
-4.53%
MLS
7/13/2026
Listed
$419,000
—
MLS
Disclaimer: Historical sales information is derived from public records provided by the county offices. Information is not guaranteed and should be independently verified.
1328 Russett Road, Upper Macungie Township, PA 18104 (MLS# 780514) is a Single Family property that was sold at $400,000 on August 25, 2026. Want to learn more about 1328 Russett Road? Do you have questions about finding other Single Family real estate for sale in Upper Macungie Township? You can browse all Upper Macungie Township real estate or contact a Coldwell Banker agent to request more information.