This is a carousel with tiles that activate property listing cards. Use the previous and next buttons to navigate.
1/1
$454,500
This is a carousel with tiles that activate property listing cards. Use the previous and next buttons to navigate.
1/1
Property Description
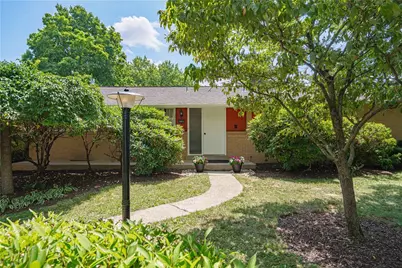
OFFER DEADLINE - Monday @ noon. Don't miss this beautifully maintained raised ranch in the highly desirable and sought after Kay Brook Manor in Parkland School District! Blending hints of mid-century design like original hardwood flooring and decorative metal panels with thoughtful updates, this home offers a comfortable floor plan with open and airy rooms all on a huge double lot that is nearly half an acre! The spacious and sun-filled living room is highlighted by a large picture window overlooking the large yard with mature plantings. Enjoy it from the window or the expansive deck that flows natually from the room. The smartly laid out kitchen with an option for counter seating opens seamlessly into the dining room, creating an inviting space. Down the hall, you'll find three bedrooms and two updated full baths, including a private primary ensuite. The finished lower level adds exceptional living space with direct garage access, an updated half bath, a large laundry and utility room with pantry storage and a cedar closet, a huge family room, and a charming sunroom with its own private exterior entrance, offering tons of flexibility for the use of this space. The efficient layout lives larger than its footprint, offering flexibility and convenience throughout. Another perk - the shed has electric! Easy access to major highways, shopping, parks, and everyday amenities, this home is one you won't want to miss. Schedule your private showing today!
Full Property Details
Full Property Details for 1411 Chippewa Dr
General
- Sold For: $454,500
- Taxes: $4,577
- Status: Closed
- Type: Single Family
- Source: Lehigh_Valley
- MLS ID: 781126
- Added to Site: 83 day(s) ago
Interior
- Number of Rooms: 9
- Interior Features: Dining Area, Separate/Formal Dining Room
- Appliances: Dishwasher, Electric Water Heater, Disposal, Refrigerator, Washer
- Flooring: Hardwood, Tile
Rooms
Bathrooms
- Total Bathrooms: 3
- Full Bathrooms: 2
- Half Bathrooms: 1
Bedrooms
- Total Bedrooms: 3
Parking
- Garage: Yes
- Garage Spaces: 2
- Parking Features: Built In, Garage
Location
- Area: Upper Macungie
- County: Lehigh
- Subdivision: Kaybrook Manor
- Cross Streets: Russett Road
- Driving Directions: On Chippewas between Russett and Blue Barn.
School Information
- Elem School District: Parkland
- Midd School District: Parkland
- High School District: Parkland
Community
- Home Owners Assn.: Lehigh Valley MLS
Heating & Cooling
- Central air: Yes
- Air Conditioning: Yes
- Cooling Type: Central Air
- Heating Type: Electric
Utilities
- Sewer: Public Sewer
- Water: Public
Structural Information
- Architectural Style: Raised Ranch
- Construction: Brick
- Basement Desc.: Daylight, Exterior Entry, Full, Other, Partially Finished
- Roof: Asphalt, Fiberglass
- Stories/Levels: 1
- Square Feet: 2,053
- Living Area: 2,053 Sq. Ft.
- Year Built: 1965
Lot Features
- Lot Size (Acres): 0.468
- Lot Size (Sq. Ft.): 20,390
- Lot Size Source: Public Records
- Zoning: R2
Financial Considerations
- Tax Amount: $4,577.83
Disclosures and Reports
- Property ID: 546698360824-1
Listed by RE/MAX Real Estate
Sold by NON MBR Office

Get Pre-Approved Today
Schools
Schools serving 1411 Chippewa Dr
School District:Parkland School District
| Name | Grades | Distance |
|---|---|---|
Kernsville School 5051 Kernsville Rd, Orefield, PA 18069 | K-5 | 2.5 mi |
Orefield Middle School 2675 PA Route 309, Orefield, PA 18069 | 6-8 | 2.1 mi |
Parkland Senior High School 2700 North Cedar Crest Boulevard, Allentown, PA 18104 | 9-12 | 3.4 mi |
Disclaimer:
School attendance boundaries provided by ATTOM Data Solutions and are for reference only. Contact the school directly to verify enrollment eligibility.
Price & Sales History for 1411 Chippewa Dr
Date
Details
Price
Change
Source
9/21/2026
Sold
$454,500
6.97%
MLS
7/23/2026
Listed
$424,900
—
MLS
Disclaimer: Historical sales information is derived from public records provided by the county offices. Information is not guaranteed and should be independently verified.
1411 Chippewa Drive, Upper Macungie Township, PA 18104 (MLS# 781126) is a Single Family property that was sold at $454,500 on September 21, 2026. Want to learn more about 1411 Chippewa Drive? Do you have questions about finding other Single Family real estate for sale in Upper Macungie Township? You can browse all Upper Macungie Township real estate or contact a Coldwell Banker agent to request more information.