This is a carousel with tiles that activate property listing cards. Use the previous and next buttons to navigate.
1/1
$505,000
This is a carousel with tiles that activate property listing cards. Use the previous and next buttons to navigate.
1/1
Property Description
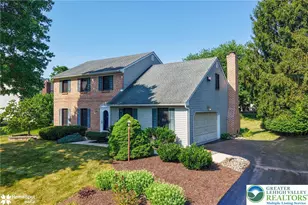
Beautifully updated and meticulously maintained, this 2,093 sq. ft. Parkland two-story is perfectly situated on a picturesque .406-acre lot within walking distance to neighborhood parks. Pride of ownership is evident throughout, with quality improvements that have been thoughtfully completed over the years. Offering 4 bedrooms, 2.5 baths, and a traditional floor plan designed for both everyday living and entertaining, this exceptional home welcomes you with rich Brazilian cherry hardwood flooring throughout the first floor, second-floor hallway, and primary bedroom. Spacious living and dining rooms provide elegant entertaining space, while the sunken family room features a classic brick wood-burning fireplace and sliding glass doors leading to the 16' x 10' concrete patio. The eat-in kitchen offers abundant cabinetry and workspace for everyday living. The brand-new primary bathroom, completed in 2023, creates a beautiful owner's retreat, while three additional bedrooms provide flexibility for family, guests, or a home office. Recent improvements include a new roof and siding (2014), new electric range (2022), replacement windows throughout (2023), brand-new primary bathroom (2023), additional attic insulation (2023), chimney repointed (2024), 80-gallon water heater (2024), high-efficiency HVAC system with transferable warranty (2025), whole-house humidifier and UV air purification system (2025), and new garage door springs (2026). Located in a well-established Parkland neighborhood close to parks, shopping, dining, and major commuter routes, this move-in-ready home offers the perfect combination of timeless appeal, quality updates, and everyday convenience.
Full Property Details
Full Property Details for 142 Aspen Dr
General
- Sold For: $505,000
- Taxes: $5,274
- Status: Closed
- Type: Single Family
- Source: Lehigh_Valley
- MLS ID: 781575
- Added to Site: 74 day(s) ago
Interior
- Number of Rooms: 9
- Interior Features: Dining Area, Separate/Formal Dining Room, Entrance Foyer, Eat-in Kitchen, Jetted Tub, Family Room Main Level, Walk-In Closet(s)
- Fireplace: Yes
- Fireplace(s): Family Room, Wood Burning
- Appliances: Dishwasher, Electric Dryer, Electric Oven, Electric Water Heater, Disposal, Humidifier, Refrigerator, Water Softener Owned, Washer
- Flooring: Carpet, Hardwood, Tile
Rooms
Bathrooms
- Total Bathrooms: 3
- Full Bathrooms: 2
- Half Bathrooms: 1
Bedrooms
- Total Bedrooms: 4
Other Rooms
- Laundry: Washer Hookup, Dryer Hookup, ElectricDryer Hookup, Upper Level
Additional Information
- Security/Safety: Smoke Detector(s)
Exterior
- Exterior Features: Patio, Shed
- Porch/Patio/Deck: Patio
Parking
- Garage: Yes
- Attached garage: Yes
- Garage Spaces: 2
- Parking Features: Attached, Garage, Off Street, On Street, Garage Door Opener
Location
- Area: Upper Macungie
- County: Lehigh
- Subdivision: Cameo Woods
- Driving Directions: From Rt 309 - Tilghman St west - Left on Hausman Rd which becomes Cetronia Rd - Right on Schantz Rd - Left on Lone Lane - Left on Cameo Dr - Left on Aspen Dr. - House on left.
School Information
- Elem School District: Parkland
- Midd School District: Parkland
- High School District: Parkland
- High School: Parkland High School
Community
- Home Owners Assn.: Lehigh Valley MLS
Heating & Cooling
- Central air: Yes
- Air Conditioning: Yes
- Cooling Type: Central Air, Ceiling Fan(s)
- Heating Type: Heat Pump
Utilities
- Sewer: Public Sewer
- Water: Public
- Cable Available: Yes
- Utility Description: Cable Available
Structural Information
- Architectural Style: Colonial
- Construction: Brick, Vinyl Siding
- Basement Desc.: Partial, Concrete, Sump Pump
- Roof: Asphalt, Fiberglass
- Windows: Replacement Windows, Screens
- Stories/Levels: 2
- Square Feet: 2,093
- Living Area: 2,093 Sq. Ft.
- Year Built: 1987
Additional Structures
- Other Structures: Shed(s)
Lot Features
- Lot Size (Acres): 0.406
- Lot Size (Sq. Ft.): 17,698
- Lot Size Source: Public Records
- Lot Dimensions: 95.89 x 160 IRREG.
- Frontage: Public Road, Paved
- Street/Road Desc.: Paved
- Lot Features: Flat
- Zoning: R2-Low Density Residentia
Financial Considerations
- Tax Amount: $5,274.21
Disclosures and Reports
- Property ID: 547509357785 1
Listed and Sold by BHHS Regency Real Estate

Get Pre-Approved Today
Schools
Schools serving 142 Aspen Dr
School District:Parkland School District
| Name | Grades | Distance |
|---|---|---|
Cetronia School 3635 Broadway, Allentown, PA 18104 | K-5 | 2.7 mi |
Springhouse Middle School 1200 Springhouse Road, Allentown, PA 18104 | 6-8 | 2.8 mi |
Parkland Senior High School 2700 North Cedar Crest Boulevard, Allentown, PA 18104 | 9-12 | 4.8 mi |
Disclaimer:
School attendance boundaries provided by ATTOM Data Solutions and are for reference only. Contact the school directly to verify enrollment eligibility.
Price & Sales History for 142 Aspen Dr
Date
Details
Price
Change
Source
9/04/2026
Sold
$505,000
-3.81%
MLS
7/30/2026
Listed
$525,000
—
MLS
Disclaimer: Historical sales information is derived from public records provided by the county offices. Information is not guaranteed and should be independently verified.
142 Aspen Drive, Upper Macungie Township, PA 18104 (MLS# 781575) is a Single Family property that was sold at $505,000 on September 04, 2026. Want to learn more about 142 Aspen Drive? Do you have questions about finding other Single Family real estate for sale in Upper Macungie Township? You can browse all Upper Macungie Township real estate or contact a Coldwell Banker agent to request more information.