This is a carousel with tiles that activate property listing cards. Use the previous and next buttons to navigate.
1/1
$1,038,000
This is a carousel with tiles that activate property listing cards. Use the previous and next buttons to navigate.
1/1
Property Description
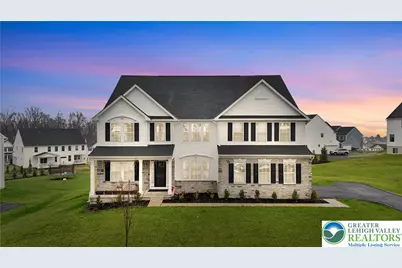
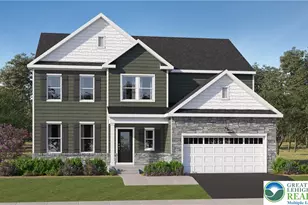
Welcome to "The Versailles Model," a stunning single-family home located in the heart of Upper Macungie Township, Parkland SD in one of the youngest communities of Lehigh Hills in Fogelsville. With convenient access to SCHOOLS, WEIS, HOSPITALS, STRIP MALL (walking distance), HOME DEPOT, COSTCO, TARGET, GIANT, DORNEY PARK, VELODROME Cycling Center, RESTAURANTS, Lehigh Valley Zoo, Major Routes 78, 309, 222, 100 and local amenities, and beautiful BLUE MOUTAINS, BEAR CREEK MOUNTAINS, this home truly has it all. This Beauty is just one year old, perfectly combines classic style with modern elegance across 5,500 square feet of living area on a 20,155 sqft lot. Built by Ryan Homes as part of their Estate Series! The property features Spacious Living with 5 bedrooms and 5.5 bathrooms, including a primary suite that serves as a personal retreat with a spa-like bathroom. A 1st floor bedroom with a full bath provides main-level comfort. A light-filled foyer leading to a formal living room and a private office/study with French doors. Gourmet Kitchen: The centerpiece of the home, featuring gas cooking, dual wall ovens, boasting quartz countertops, upgraded cabinetry, stainless steel appliances, Bar, and a large island and stylish finishes that open into a bright, inviting double-story family room with a gas fireplace to warm your soul in winter. Versatile Space: A HUGE LOFT area and a FULLY FINISHED BASEMENT that offers endless possibilities for movie nights, games, or hosting guests. Exceptional Outdoors: Covered front and back porch, two-car garage and a huge, expansive yard-one of the largest in the neighborhood. Please let me know if you would like to schedule a showing or if you need any additional information. Open House Saturday from 11am - 1pm. Book your showing today to see this masterpiece! (Professional pictures and video will be uploaded on Friday)
Full Property Details
Full Property Details for 1526 Jays Run
General
- Sold For: $1,038,000
- HOA FEE: $47/month
- Taxes: $11,747
- Status: Closed
- Type: Single Family
- Source: Lehigh_Valley
- MLS ID: 774224
- Added to Site: 103 day(s) ago
Interior
- Number of Rooms: 12
- Interior Features: Cathedral Ceiling(s), Dining Area, Separate/Formal Dining Room, Entrance Foyer, Eat-in Kitchen, Family Room Lower Level, Game Room, High Ceilings, Home Office, Kitchen Island, Loft, Mud Room, Family Room Main Level, Utility Room, Vaulted Ceiling(s), Walk-In Closet(s)
- Fireplace: Yes
- Fireplace(s): Family Room, Gas Log
- Appliances: Double Oven, Dishwasher, Gas Cooktop, Disposal, Gas Dryer, Gas Oven, Gas Range, Gas Water Heater, Microwave, Refrigerator, Washer
- Flooring: Carpet, Ceramic Tile, Laminate, Luxury Vinyl, Luxury VinylPlank, Resilient, Tile
Rooms
Bathrooms
- Total Bathrooms: 6
- Full Bathrooms: 5
- Half Bathrooms: 1
Bedrooms
- Total Bedrooms: 5
Other Rooms
- Laundry: Gas Dryer Hookup, Upper Level
Exterior
- Exterior Features: Porch
- Porch/Patio/Deck: Covered, Porch
Parking
- Garage: Yes
- Attached garage: Yes
- Garage Spaces: 2
- Parking Features: Attached, Driveway, Electric Vehicle Charging Station(s), Garage, On Street, Garage Door Opener
Location
- Area: Upper Macungie
- County: Lehigh
- Subdivision: Lehigh Hills
- Driving Directions: 78 West to route 100 N towards Fogelsville. Left on Glenlivet Dr. W then Right on Watson Run, turn left onto Lafayette Ln. Turn right on Jays Run.
School Information
- Elem School District: Parkland
- Midd School District: Parkland
- High School District: Parkland
- Elementary School: Kernsville
- Middle School: Orefield
- High School: Parkland
Community
- Home Owners Assn.: Lehigh Valley MLS
Heating & Cooling
- Central air: Yes
- Air Conditioning: Yes
- Cooling Type: Central Air, Ceiling Fan(s)
- Heating Type: Forced Air, Gas, Heat Pump
Utilities
- Sewer: Public Sewer
- Water: Public
Structural Information
- Architectural Style: Colonial
- Construction: Brick, Vinyl Siding
- Basement Desc.: Full, Finished
- Roof: Asphalt, Fiberglass
- Stories/Levels: 2
- Square Feet: 5,500
- Living Area: 5,500 Sq. Ft.
- Year Built: 2024
Lot Features
- Property View: Mountain(s), Panoramic, Valley
- Lot Size (Acres): 0.463
- Lot Size (Sq. Ft.): 20,157
- Lot Size Source: Public Records
- Lot Features: Flat
- Zoning: R2
Financial Considerations
- Association Fee: $47
- Assoc Fee Freq.: Monthly
- Tax Amount: $11,747.01
Disclosures and Reports
- Property ID: 545644247459 1
Listed and Sold by Keller Williams Allentown

Get Pre-Approved Today
Schools
Schools serving 1526 Jays Run
School District:Parkland School District
| Name | Grades | Distance |
|---|---|---|
Kernsville School 5051 Kernsville Rd, Orefield, PA 18069 | K-5 | 4 mi |
Orefield Middle School 2675 PA Route 309, Orefield, PA 18069 | 6-8 | 4.2 mi |
Parkland Senior High School 2700 North Cedar Crest Boulevard, Allentown, PA 18104 | 9-12 | 6 mi |
Disclaimer:
School attendance boundaries provided by ATTOM Data Solutions and are for reference only. Contact the school directly to verify enrollment eligibility.
Price & Sales History for 1526 Jays Run
Date
Details
Price
Change
Source
6/24/2026
Sold
$1,038,000
-1.14%
MLS
4/02/2026
Listed
$1,050,000
—
MLS
Disclaimer: Historical sales information is derived from public records provided by the county offices. Information is not guaranteed and should be independently verified.
1526 Jays Run, Upper Macungie Township, PA 18051 (MLS# 774224) is a Single Family property that was sold at $1,038,000 on June 24, 2026. Want to learn more about 1526 Jays Run? Do you have questions about finding other Single Family real estate for sale in Upper Macungie Township? You can browse all Upper Macungie Township real estate or contact a Coldwell Banker agent to request more information.