This is a carousel with tiles that activate property listing cards. Use the previous and next buttons to navigate.
1/1
$380,000
This is a carousel with tiles that activate property listing cards. Use the previous and next buttons to navigate.
1/1
Property Description
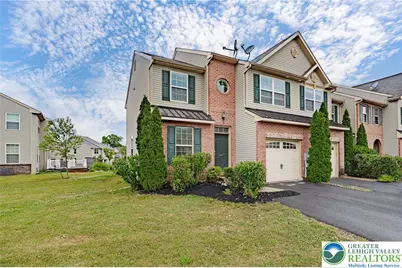
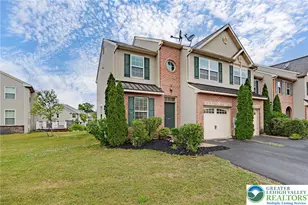
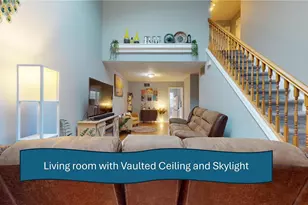
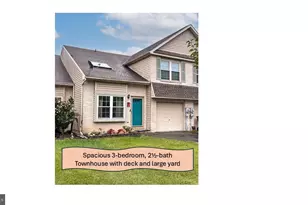
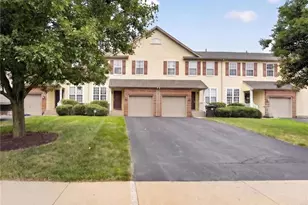
Experience easy living in this spacious end-unit townhome located in the highly sought-after Parkland School District. Hardwood floors extend throughout the main living areas, while ceramic tile flooring enhances the kitchen. In addition to the inviting family room, a formal living room provides valuable additional living space, offering flexibility for entertaining, relaxing, or creating a dedicated home office. Designed with both comfort and functionality in mind, the kitchen opens seamlessly to the family room and features granite countertops, a tile backsplash, and ample workspace for meal preparation. The adjoining dining area offers direct access to the patio, creating an ideal setting for indoor-outdoor entertaining. A convenient half bath completes the first floor. The adjoining dining area offers direct access to the patio, creating an ideal setting for indoor-outdoor entertaining. A convenient half bath completes the first floor. Upstairs, the spacious primary suite is filled with natural light and includes a private en-suite bath. Two additional bedrooms, a full hall bath, and a second-floor laundry room provide convenience and flexibility for everyday living. The finished basement offers valuable additional living space, perfect for a recreation room, home office, fitness area, media room, or whatever best suits your lifestyle. Outside, enjoy relaxing or entertaining on the patio beneath the gazebo, creating a welcoming space for gatherings or quiet evenings at home. As an end-unit, the property also benefits from additional yard space, providing extra room for outdoor activities, gardening, and pets. Enhanced by the abundant natural light that comes with an end-unit location, this home combines comfort, versatility, and low-maintenance living in a convenient setting with easy access to the Pennsylvania Turnpike and other major commuting routes.
Full Property Details
Full Property Details for 233 Snapdragon Way
General
- Sold For: $380,000
- HOA FEE: $40/month
- Taxes: $4,618
- Status: Closed
- Type: Townhouse
- Source: Lehigh_Valley
- MLS ID: 778776
- Added to Site: 63 day(s) ago
Interior
- Number of Rooms: 7
- Interior Features: Dining Area, Kitchen Island
- Appliances: Dishwasher, Electric Dryer, Electric Water Heater, Gas Oven, Gas Range, Microwave, Refrigerator, Water Softener Owned
Rooms
Bathrooms
- Total Bathrooms: 3
- Full Bathrooms: 2
- Half Bathrooms: 1
Bedrooms
- Total Bedrooms: 3
Other Rooms
- Laundry: Electric Dryer Hookup
Parking
- Garage: Yes
- Garage Spaces: 1
- Parking Features: Built In, Garage, Off Street, Parking Lot, On Street, Garage Door Opener
Location
- Area: Upper Macungie
- County: Lehigh
- Subdivision: Laurel Field
- Driving Directions: Tilghman St. to Werley Rd. Right on Dogwood. Left on Snapdragon. Home on right.
School Information
- Elem School District: Parkland
- Midd School District: Parkland
- High School District: Parkland
- High School: Parkland
Community
- Home Owners Assn.: Lehigh Valley MLS
Heating & Cooling
- Central air: Yes
- Air Conditioning: Yes
- Cooling Type: Central Air, Ceiling Fan(s)
- Heating Type: Forced Air, Gas
Utilities
- Sewer: Public Sewer
- Water: Public
Structural Information
- Architectural Style: Colonial
- Construction: Brick, Vinyl Siding
- Basement Desc.: Egress Windows, Concrete, Partially Finished, Sump Pump
- Roof: Asphalt, Fiberglass
- Stories/Levels: 2
- Square Feet: 1,973
- Living Area: 1,973 Sq. Ft.
- Year Built: 2016
Lot Features
- Lot Size (Acres): 0.109
- Lot Size (Sq. Ft.): 4,752
- Lot Size Source: Public Records
- Zoning: R5-Medium - High Density
Financial Considerations
- Association Fee: $40
- Assoc Fee Freq.: Monthly
- Tax Amount: $4,618.01
Disclosures and Reports
- Property ID: 547652168461 1
Listed by RE/MAX Real Estate
Sold by IronValley RE of Lehigh Valley

Get Pre-Approved Today
Schools
Schools serving 233 Snapdragon Way
School District:Parkland School District
| Name | Grades | Distance |
|---|---|---|
Parkway Manor School 768 Parkway Road, Allentown, PA 18104 | K-5 | 1.1 mi |
Springhouse Middle School 1200 Springhouse Road, Allentown, PA 18104 | 6-8 | 1.8 mi |
Parkland Senior High School 2700 North Cedar Crest Boulevard, Allentown, PA 18104 | 9-12 | 3.9 mi |
Disclaimer:
School attendance boundaries provided by ATTOM Data Solutions and are for reference only. Contact the school directly to verify enrollment eligibility.
Price & Sales History for 233 Snapdragon Way
Date
Details
Price
Change
Source
8/21/2026
Sold
$380,000
-4.98%
MLS
6/25/2026
Listed
$399,900
—
MLS
Disclaimer: Historical sales information is derived from public records provided by the county offices. Information is not guaranteed and should be independently verified.
233 Snapdragon Way, Upper Macungie Township, PA 18104 (MLS# 778776) is a Townhouse property that was sold at $380,000 on August 21, 2026. Want to learn more about 233 Snapdragon Way? Do you have questions about finding other Townhouse real estate for sale in Upper Macungie Township? You can browse all Upper Macungie Township real estate or contact a Coldwell Banker agent to request more information.