This is a carousel with tiles that activate property listing cards. Use the previous and next buttons to navigate.
1/1
$907,000
This is a carousel with tiles that activate property listing cards. Use the previous and next buttons to navigate.
1/1
Property Description
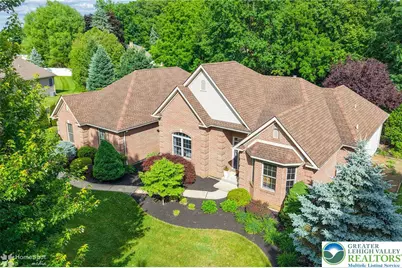
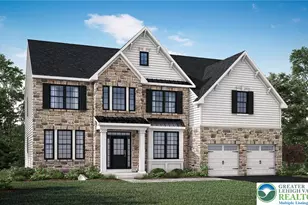
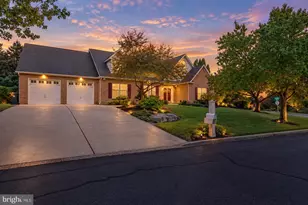
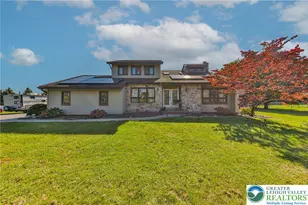
Exceptional custom ranch home situated on a beautiful .601-acre flat lot in the highly desirable Parkland School District. This spacious 4-bedroom residence offers an open and inviting floor plan with 9' and 10' ceilings, extensive crown molding and abundant natural light. The welcoming foyer opens to elegant living spaces including a large family room featuring a gas fireplace, a wall of windows with transoms above overlooking the private treelined rear yard. The heart of the home is the expansive kitchen with granite countertops, center island, pantry, stainless steel appliances, tile backsplash, and a generous dining area surrounded by windows with access to the Trex deck and outdoor entertaining area. The master bedroom suite features a large walk-in closet and a stunning, fully renovated luxury bath highlighted by an oversized custom glass-enclosed shower, double vanity, designer tilework and recessed lighting. Three additional bedrooms provide flexibility for family or home office use. The renovated Jack & Jill bath offers double sinks, quartz countertop, new fixtures, tile flooring, and updated tub/shower hardware. One of the most impressive features of this home is the professionally finished lower level showcasing a distinctive modern industrial design offering approximately 2,139 Sq Ft of additional living space. The room was thoughtfully created for entertaining, recreation, and everyday enjoyment, featuring an epoxy floor, custom wet bar with granite countertop, sink and refrigerator, half bath, multi-purpose room, recessed lighting and custom cedar barn doors leading to storage areas. Outdoor amenities include a Trex deck and a hot tub. Additional features include a two-car attached garage, first-floor laundry/mud room, walk-in closets, recessed lighting, and numerous custom finishes throughout. Major improvements include: roof (2014), professionally finished lower level (2015), hot tub and cedar enclosure (2018), extensive interior renovations (2023) including updated kitchen with professionally painted cabinetry, floating shelves, tile backsplash, vent hood, island lighting, complete primary bath renovation, renovated Jack & Jill bath, all new carpeting, interior painting, lighting, switches and outlets throughout, refrigerator (2023), dishwasher (2025), oven/range (2026), and brand-new gas furnace, central air conditioning, and thermostat (2026) with transferable 10 year warranty. Truly move-in ready and meticulously maintained. Private treelined back yard. Convenient location only 5 minutes from Whole Foods, Costco, restaurants at Hamilton Crossing plus walking distance to Lone Lane Park, Grange Park and the new Upper Macungie lifestyle center. Minutes from I78 and the Turnpike Rt 476.
Full Property Details
Full Property Details for 235 Hopewell Dr
General
- Sold For: $907,000
- Taxes: $7,727
- Status: Closed
- Type: Single Family
- Source: Lehigh_Valley
- MLS ID: 778718
- Added to Site: 77 day(s) ago
Interior
- Number of Rooms: 9
- Interior Features: Wet Bar, Entrance Foyer, Eat-in Kitchen, Game Room, Home Office, Kitchen Island, Family Room Main Level, Walk-In Closet(s), Window Treatments
- Fireplace: Yes
- Fireplace(s): Family Room, Gas Log
- Appliances: Dishwasher, Electric Cooktop, Electric Oven, Disposal, Gas Dryer, Gas Water Heater, Humidifier, Microwave, Refrigerator, Washer
- Flooring: Carpet, Concrete, Hardwood, Tile, Vinyl
Rooms
Bathrooms
- Total Bathrooms: 4
- Full Bathrooms: 2
- Half Bathrooms: 2
Bedrooms
- Total Bedrooms: 4
Other Rooms
- Laundry: Washer Hookup, Dryer Hookup, GasDryer Hookup, Main Level
Additional Information
- Spa: Yes
Exterior
- Exterior Features: Deck, Fire Pit, Hot Tub/Spa
- Porch/Patio/Deck: Deck
Parking
- Garage: Yes
- Attached garage: Yes
- Garage Spaces: 2
- Parking Features: Attached, Driveway, Garage, Off Street, On Street, Garage Door Opener
Location
- Area: Upper Macungie
- County: Lehigh
- Subdivision: Park Place West
- Cross Streets: Fugazzotto Dr.
- Driving Directions: From Tilghman St turn left on Hausman Rd which becomes Cetronia Rd - Right on Schantz Rd - Left on Lone Lane - Right on Tamarack Dr. - Left on Hopewell Dr. - House on left.
School Information
- Elem School District: Parkland
- Midd School District: Parkland
- High School District: Parkland
- High School: Parkland High School
Community
- Home Owners Assn.: Lehigh Valley MLS
Heating & Cooling
- Central air: Yes
- Air Conditioning: Yes
- Cooling Type: Central Air
- Heating Type: Forced Air, Gas
Utilities
- Sewer: Public Sewer
- Water: Public
- Cable Available: Yes
- Utility Description: Cable Available
Structural Information
- Architectural Style: Ranch
- Construction: Brick, Vinyl Siding
- Basement Desc.: Finished, Concrete
- Roof: Asphalt, Fiberglass
- Windows: Drapes, Screens
- Stories/Levels: 1
- Square Feet: 4,734
- Living Area: 4,734 Sq. Ft.
- Year Built: 2003
Lot Features
- Lot Size (Acres): 0.601
- Lot Size (Sq. Ft.): 26,158
- Lot Size Source: Public Records
- Lot Dimensions: 111.21 x 65.44 IRREG
- Frontage: Public Road
- Lot Features: Flat
- Trees/Vegetation: Partially Wooded
- Zoning: R2-Low Density Residentia
Financial Considerations
- Tax Amount: $7,727.19
Disclosures and Reports
- Property ID: 546599804045 001
Listed by BHHS Regency Real Estate
Sold by D.E. Huber Real Estate

Get Pre-Approved Today
Schools
Schools serving 235 Hopewell Dr
School District:Parkland School District
| Name | Grades | Distance |
|---|---|---|
Fogelsville School 312 S Route 100, Breinigsville, PA 18031 | K-5 | 1.7 mi |
Springhouse Middle School 1200 Springhouse Road, Allentown, PA 18104 | 6-8 | 3 mi |
Parkland Senior High School 2700 North Cedar Crest Boulevard, Allentown, PA 18104 | 9-12 | 4.9 mi |
Disclaimer:
School attendance boundaries provided by ATTOM Data Solutions and are for reference only. Contact the school directly to verify enrollment eligibility.
Price & Sales History for 235 Hopewell Dr
Date
Details
Price
Change
Source
7/21/2026
Sold
$907,000
16.3%
MLS
6/11/2026
Listed
$779,900
—
MLS
Disclaimer: Historical sales information is derived from public records provided by the county offices. Information is not guaranteed and should be independently verified.
235 Hopewell Drive, Upper Macungie Township, PA 18104 (MLS# 778718) is a Single Family property that was sold at $907,000 on July 21, 2026. Want to learn more about 235 Hopewell Drive? Do you have questions about finding other Single Family real estate for sale in Upper Macungie Township? You can browse all Upper Macungie Township real estate or contact a Coldwell Banker agent to request more information.