This is a carousel with tiles that activate property listing cards. Use the previous and next buttons to navigate.
1/1
$687,500
This is a carousel with tiles that activate property listing cards. Use the previous and next buttons to navigate.
1/1
Property Description
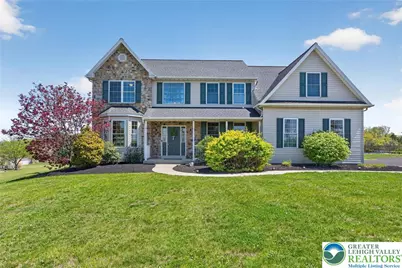
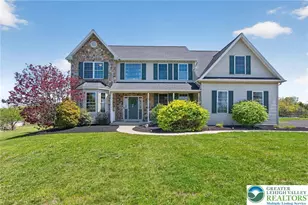
Set in the Parkland School District on a 2+ acre lot, this single family home offers scenic views and a backyard designed for relaxing and entertaining, complete with an in ground saltwater pool and pool house. The first floor features a comfortable and functional layout. A welcoming foyer leads upstairs and is flanked by a formal living room and a formal dining room, both accented with crown molding. Hardwood floors run through much of the main living areas, and fresh paint throughout the home adds a clean, updated feel. The eat in kitchen opens to the family room, where soaring ceilings, a second floor overlook, and a gas fireplace create an airy, connected space. New carpet adds a fresh touch underfoot. The kitchen includes a center island and access to the rear stone patio. A bright laundry room, half bath, and a first floor office add flexibility to the layout. Upstairs, a two staircase design allows access from both the foyer and the kitchen. This level includes four bedrooms and a full hall bath, along with a spacious primary suite featuring cathedral ceilings, a sitting area, two walk in closets, and an en suite bath with soaking tub. New carpet continues throughout the second floor. The basement is unfinished and provides ample storage or potential for future use. Outside, the backyard is designed for everyday enjoyment, with a relaxing porch, storage shed, and a fenced in ground saltwater pool with pool house. The pool has a newer liner and updated filter, and the roof was replaced in 2025. A two car garage and a convenient location near major routes, shopping, and everyday amenities complete the property. A well balanced home offering space, functionality, and a setting that is easy to enjoy year round.
Full Property Details
Full Property Details for 353 Farmington Rd
General
- Sold For: $687,500
- Taxes: $8,218
- Status: Closed
- Type: Single Family
- Source: Lehigh_Valley
- MLS ID: 775492
- Added to Site: 76 day(s) ago
Interior
- Number of Rooms: 10
- Interior Features: Cathedral Ceiling(s), Entrance Foyer, Eat-in Kitchen, High Ceilings, Kitchen Island, Vaulted Ceiling(s), Walk-In Closet(s)
- Fireplace: Yes
- Fireplace(s): Family Room, Gas Log
- Appliances: Dryer, Dishwasher, Gas Cooktop, Disposal, Gas Dryer, Gas Oven, Gas Range, Gas Water Heater, Microwave, Refrigerator, Water Softener Owned, Washer
- Flooring: Carpet, Hardwood, Tile
Rooms
Bathrooms
- Total Bathrooms: 3
- Full Bathrooms: 2
- Half Bathrooms: 1
Bedrooms
- Total Bedrooms: 4
Other Rooms
- Laundry: Gas Dryer Hookup, Main Level
Additional Information
- Pool: Yes
- Pool Description: In Ground, In Ground
Exterior
- Exterior Features: Pool, Porch, Shed
- Porch/Patio/Deck: Porch
Parking
- Garage: Yes
- Attached garage: Yes
- Garage Spaces: 2
- Parking Features: Attached, Driveway, Garage, Off Street
Location
- Area: Upper Macungie
- County: Lehigh
- Subdivision: Not in Development
- Driving Directions: From US-222 S, Take the 3rd exit from roundabout onto Farmington Rd.
School Information
- Elem School District: Parkland
- Midd School District: Parkland
- High School District: Parkland
- Elementary School: Veterans Memorial Elementary School
- Middle School: Springhouse Middle School
- High School: Parkland High School
Community
- Home Owners Assn.: Lehigh Valley MLS
Heating & Cooling
- Central air: Yes
- Air Conditioning: Yes
- Cooling Type: Central Air, Ceiling Fan(s)
- Heating Type: Forced Air, Gas
Utilities
- Sewer: Septic Tank
- Water: Well
- Well: Yes
Structural Information
- Architectural Style: Other
- Construction: Vinyl Siding
- Basement Desc.: Concrete, Sump Pump
- Roof: Asphalt, Fiberglass
- Stories/Levels: 2
- Square Feet: 2,956
- Living Area: 2,956 Sq. Ft.
- Year Built: 2003
Additional Structures
- Other Structures: Pool House, Shed(s)
Lot Features
- Property View: Hills, Panoramic, Valley
- Lot Size (Acres): 2.113
- Lot Size (Sq. Ft.): 92,039
- Zoning: RU15
Financial Considerations
- Tax Amount: $8,218.23
Disclosures and Reports
- Property ID: 544476351008 1
Listed by BHHS Fox & Roach Macungie
Sold by BHHS Fox & Roach Macungie

Get Pre-Approved Today
Schools
Schools serving 353 Farmington Rd
School District:Parkland School District
| Name | Grades | Distance |
|---|---|---|
Springhouse Middle School 1200 Springhouse Road, Allentown, PA 18104 | 6-8 | 7.7 mi |
Parkland Senior High School 2700 North Cedar Crest Boulevard, Allentown, PA 18104 | 9-12 | 9.3 mi |
Disclaimer:
School attendance boundaries provided by ATTOM Data Solutions and are for reference only. Contact the school directly to verify enrollment eligibility.
Price & Sales History for 353 Farmington Rd
Date
Details
Price
Change
Source
7/01/2026
Sold
$687,500
0.36%
MLS
4/29/2026
Listed
$685,000
—
MLS
Disclaimer: Historical sales information is derived from public records provided by the county offices. Information is not guaranteed and should be independently verified.
353 Farmington Road, Upper Macungie Township, PA 18031 (MLS# 775492) is a Single Family property that was sold at $687,500 on July 01, 2026. Want to learn more about 353 Farmington Road? Do you have questions about finding other Single Family real estate for sale in Upper Macungie Township? You can browse all Upper Macungie Township real estate or contact a Coldwell Banker agent to request more information.