This is a carousel with tiles that activate property listing cards. Use the previous and next buttons to navigate.
1/1
$560,000
This is a carousel with tiles that activate property listing cards. Use the previous and next buttons to navigate.
1/1
Property Description
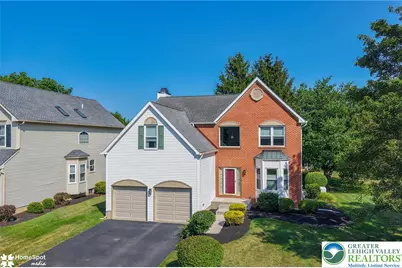
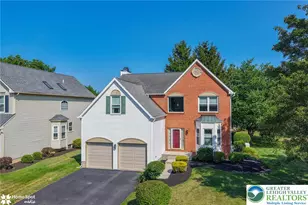
Welcome to this beautifully maintained brick-front two-story home in the highly desirable Parkland School District. Ideally located across from the community recreation and lifestyle center, this spacious residence offers the perfect combination of comfort, quality updates, and everyday functionality. A dramatic two-story entry foyer welcomes you into the home and opens to formal living and dining rooms featuring bay windows and hardwood flooring. The expansive family room with a wood burning fireplace flows seamlessly into the bright eat-in kitchen offering abundant cabinetry, granite counter, tile backsplash, stainless steel appliances, and generous workspace. A first-floor laundry and updated powder room add to the home's convenience. 9 Ft. ceilings on 1st floor. Upstairs, the spacious primary suite offers a double door entry, cathedral ceiling, a large walk-in closet, sitting area, and a beautifully renovated spa-inspired bath complete with a freestanding soaking tub and oversized tiled shower. Three additional generously sized bedrooms and an updated hall bath provide plenty of room for family and guests. The professionally finished lower level adds approximately 895 square feet of additional living space, providing multiple recreation and gathering areas ideal for entertaining, a fitness room, play area, or home office. Step outside to enjoy the professionally designed 16' x 14' paver patio with sitting wall overlooking the backyard-perfect for outdoor dining, entertaining, or simply relaxing. Notable improvements include: roof (2008); professionally finished basement with egress window (2017); hardwood flooring (2018); Generac whole-house generator (2019); in 2021 the front porch and walkway were replaced, all bathrooms were beautifully updated, a new water softener and reverse osmosis water filtration system were installed, and the hot water heater was replaced; in 2022 replacement windows were installed throughout along with a new heating system. New gutters were installed in 2024. This exceptional home offers the perfect blend of spacious living, thoughtful updates, and an outstanding Parkland location.
Full Property Details
Full Property Details for 369 Lenape Trail
General
- Sold For: $560,000
- HOA FEE: $19/month
- HOA FEE FREQ.: Semi-Annually
- Taxes: $5,838
- Status: Closed
- Type: Single Family
- Source: Lehigh_Valley
- MLS ID: 781854
- Added to Site: 67 day(s) ago
Interior
- Number of Rooms: 10
- Interior Features: Cathedral Ceiling(s), Dining Area, Separate/Formal Dining Room, Entrance Foyer, Eat-in Kitchen, Game Room, High Ceilings, Family Room Main Level, Skylights, Vaulted Ceiling(s), Walk-In Closet(s)
- Fireplace: Yes
- Fireplace(s): Family Room, Wood Burning
- Appliances: Dishwasher, Gas Cooktop, Disposal, Gas Dryer, Gas Oven, Gas Water Heater, Microwave, Refrigerator, Water Softener Owned, Washer
- Flooring: Carpet, Hardwood, Luxury Vinyl, Luxury VinylPlank, Tile, Vinyl
Rooms
Bathrooms
- Total Bathrooms: 3
- Full Bathrooms: 2
- Half Bathrooms: 1
Bedrooms
- Total Bedrooms: 4
Other Rooms
- Laundry: Washer Hookup, Dryer Hookup, GasDryer Hookup, Main Level
Exterior
- Exterior Features: Patio
- Porch/Patio/Deck: Patio
Parking
- Garage: Yes
- Attached garage: Yes
- Garage Spaces: 2
- Parking Features: Attached, Garage, Off Street, On Street, Garage Door Opener
Location
- Area: Upper Macungie
- County: Lehigh
- Subdivision: Olde Towne
- Cross Streets: Grange Rd.
- Driving Directions: From Rt 309 - West on Tilghman St to left on Hausman Rd which becomes Cetronia Rd - Right on Grange Rd - Right on Lenape Trail - 1st home on right.
School Information
- Elem School District: Parkland
- Midd School District: Parkland
- High School District: Parkland
- High School: Parkland High School
Community
- Home Owners Assn.: Lehigh Valley MLS
Heating & Cooling
- Central air: Yes
- Air Conditioning: Yes
- Cooling Type: Central Air, Ceiling Fan(s)
- Heating Type: Forced Air, Gas
Utilities
- Sewer: Public Sewer
- Water: Public
Structural Information
- Architectural Style: Colonial
- Construction: Brick, Vinyl Siding
- Basement Desc.: Egress Windows, Full, Finished, Concrete, Sump Pump
- Roof: Asphalt, Fiberglass
- Windows: Replacement Windows, Screens, Skylight(s)
- Stories/Levels: 2
- Square Feet: 3,267
- Living Area: 3,267 Sq. Ft.
- Year Built: 1999
Lot Features
- Property View: Panoramic
- Lot Size (Acres): 0.216
- Lot Size (Sq. Ft.): 9,418
- Lot Size Source: Public Records
- Lot Dimensions: 70.98 x 117.84 IRREG
- Frontage: Public Road, Paved
- Street/Road Desc.: Paved
- Sidewalks: Yes
- Lot Features: Corner Lot, Flat, Views
- Zoning: R2-Low Density Residentia
Financial Considerations
- Association Fee: $115
- Assoc Fee Freq.: Semi-Annually
- Tax Amount: $5,838.91
Disclosures and Reports
- Property ID: 546578729527
Listed by BHHS Regency Real Estate
Sold by BHGRE Valley Partners-Allentwn

Get Pre-Approved Today
Schools
Schools serving 369 Lenape Trail
School District:Parkland School District
| Name | Grades | Distance |
|---|---|---|
Fogelsville School 312 S Route 100, Breinigsville, PA 18031 | K-5 | 1.3 mi |
Springhouse Middle School 1200 Springhouse Road, Allentown, PA 18104 | 6-8 | 3.3 mi |
Parkland Senior High School 2700 North Cedar Crest Boulevard, Allentown, PA 18104 | 9-12 | 5.2 mi |
Disclaimer:
School attendance boundaries provided by ATTOM Data Solutions and are for reference only. Contact the school directly to verify enrollment eligibility.
Price & Sales History for 369 Lenape Trail
Date
Details
Price
Change
Source
10/07/2026
Sold
$560,000
1.82%
MLS
8/06/2026
Listed
$550,000
—
MLS
Disclaimer: Historical sales information is derived from public records provided by the county offices. Information is not guaranteed and should be independently verified.
369 Lenape Trail, Upper Macungie Township, PA 18104 (MLS# 781854) is a Single Family property that was sold at $560,000 on October 07, 2026. Want to learn more about 369 Lenape Trail? Do you have questions about finding other Single Family real estate for sale in Upper Macungie Township? You can browse all Upper Macungie Township real estate or contact a Coldwell Banker agent to request more information.