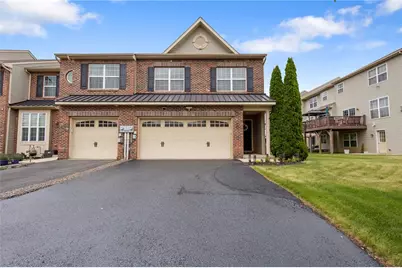
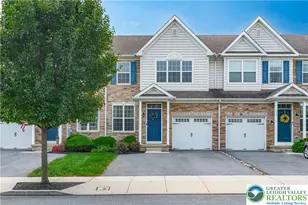
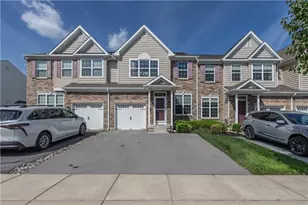
This is a carousel with tiles that activate property listing cards. Use the previous and next buttons to navigate.
1/1
$460,000
This is a carousel with tiles that activate property listing cards. Use the previous and next buttons to navigate.
1/1
Property Description
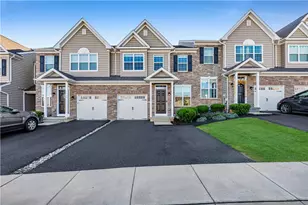
Welcome to this premium, highly desirable end-unit townhome in Upper Macungie Township's Laurel Field development, perfectly situated within the top-rated Parkland School District. Built in 2010 and offering just under 2,800 finished square feet of elegant living space, this stands out as one of the finest properties in the neighborhood. An inviting entryway with a grand staircase welcomes you inside, leading to a formal dining room adorned with solid hardwood floors and a sophisticated tray ceiling. The heart of the home features a beautiful galley kitchen equipped with granite countertops, stainless steel appliances, a tile backsplash, a storage pantry, and a peninsula with bar seating, which flows effortlessly into a bright breakfast nook and a spacious family room complete with a ceiling fan, a cozy natural gas fireplace, and an abundance of natural light from several large windows. Just outside, a low-maintenance 12'x15' Trex deck offers the perfect spot for outdoor grilling and relaxation. Upstairs, the luxurious primary suite serves as a private sanctuary with its dramatic vaulted ceiling, a massive walk-in closet that is a standout feature of the home, and an ensuite bathroom complete with two separate vanities, a large soaking tub, a linen closet, and a private water closet. Two additional bedrooms, a full hall bathroom, and a highly convenient second-floor laundry room complete the upper level, while the fully finished basement offers incredible flexibility to be used as a recreation room, playroom, or substantial home office. A new roof was installed in 2025. Packed with premium upgrades, the home includes an attached two-car garage, central air, a Nest smart thermostat, an insurance-saving sprinkler system, a water heater installed in 2023, and a Generac standby generator for ultimate peace of mind. Coupled with economical natural gas heat and low taxes, this exceptional property delivers unparalleled value, comfort, and affordable luxury. To make this incredible home an even sweeter deal, special financing is available through Legacy Mortgage Partners in Allentown. They are offering an exclusive lender credit equal to 0.5% of your loan amount (up to $2,500), applied directly toward your closing costs for qualified buyers. Keeping your out-of-pocket expenses low has never been easier! Contact the listing agent for additional details. Don't miss your chance to own this exquisite home!
Full Property Details
Full Property Details for 5039 Dale Trail
General
- Sold For: $460,000
- HOA FEE: $40/month
- Taxes: $5,245
- Status: Closed
- Type: Townhouse
- Source: Lehigh_Valley
- MLS ID: 778629
- Added to Site: 78 day(s) ago
Interior
- Number of Rooms: 8
- Interior Features: Dining Area, Separate/Formal Dining Room, Eat-in Kitchen, Family Room Main Level, Vaulted Ceiling(s)
- Appliances: Dishwasher, Electric Water Heater, Disposal, Gas Oven, Gas Range, Microwave, Refrigerator
- Flooring: Carpet, Ceramic Tile, Hardwood
Rooms
Bathrooms
- Total Bathrooms: 3
- Full Bathrooms: 2
- Half Bathrooms: 1
Bedrooms
- Total Bedrooms: 3
Other Rooms
- Laundry: Washer Hookup, Dryer Hookup, Upper Level
Exterior
- Exterior Features: Deck, Porch
- Porch/Patio/Deck: Covered, Deck, Porch
Parking
- Garage: Yes
- Attached garage: Yes
- Garage Spaces: 2
- Parking Features: Attached, Built In, Driveway, Garage, Off Street, On Street
Location
- Area: Upper Macungie
- County: Lehigh
- Subdivision: Laurel Field
- Driving Directions: Heading north on Tilghman Street, turn left onto Werley Road. Turn left onto Dale Trail. Home is up on the left.
School Information
- Elem School District: Parkland
- Midd School District: Parkland
- High School District: Parkland
- Elementary School: Parkway Manor Elementary School
- Middle School: Springhouse Middle School
- High School: Parkland High School
Community
- Home Owners Assn.: Lehigh Valley MLS
Heating & Cooling
- Central air: Yes
- Air Conditioning: Yes
- Cooling Type: Central Air
- Heating Type: Forced Air, Gas
Utilities
- Sewer: Public Sewer
- Water: Public
Structural Information
- Architectural Style: Colonial
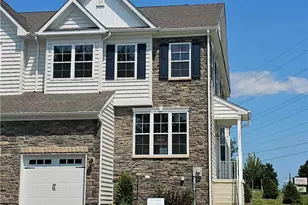
- Construction: Brick, Vinyl Siding
- Basement Desc.: Finished, Rec/Family Area
- Roof: Asphalt, Fiberglass
- Stories/Levels: 2
- Square Feet: 2,798
- Living Area: 2,798 Sq. Ft.
- Year Built: 2010
Lot Features
- Lot Size (Acres): 0.09
- Lot Size (Sq. Ft.): 3,917
- Zoning: R5
Financial Considerations
- Association Fee: $40
- Assoc Fee Freq.: Monthly
- Tax Amount: $5,245.2
Disclosures and Reports
- Property ID: 547653638912-1
Listed by Corby Realty LLC
Sold by Keller Williams Allentown

Get Pre-Approved Today
Schools
Schools serving 5039 Dale Trail
School District:Parkland School District
| Name | Grades | Distance |
|---|---|---|
Parkway Manor School 768 Parkway Road, Allentown, PA 18104 | K-5 | 0.9 mi |
Springhouse Middle School 1200 Springhouse Road, Allentown, PA 18104 | 6-8 | 1.7 mi |
Parkland Senior High School 2700 North Cedar Crest Boulevard, Allentown, PA 18104 | 9-12 | 3.8 mi |
Disclaimer:
School attendance boundaries provided by ATTOM Data Solutions and are for reference only. Contact the school directly to verify enrollment eligibility.
Price & Sales History for 5039 Dale Trail
Date
Details
Price
Change
Source
7/01/2026
Sold
$460,000
-0.43%
MLS
6/10/2026
Listed
$462,000
—
MLS
Disclaimer: Historical sales information is derived from public records provided by the county offices. Information is not guaranteed and should be independently verified.
5039 Dale Trail, Upper Macungie Township, PA 18104 (MLS# 778629) is a Townhouse property that was sold at $460,000 on July 01, 2026. Want to learn more about 5039 Dale Trail? Do you have questions about finding other Townhouse real estate for sale in Upper Macungie Township? You can browse all Upper Macungie Township real estate or contact a Coldwell Banker agent to request more information.