This is a carousel with tiles that activate property listing cards. Use the previous and next buttons to navigate.
1/1
$380,000
This is a carousel with tiles that activate property listing cards. Use the previous and next buttons to navigate.
1/1
Property Description
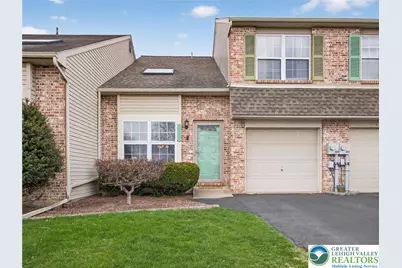
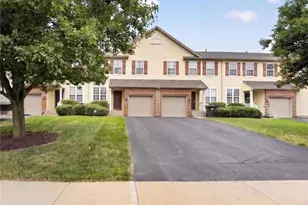
Welcome to this beautifully maintained townhome in Pennfield Place, ideally situated in a quiet cul-de-sac within the highly sought-after Parkland School District. Offering over 2,400 square feet of finished living space, this 3 BR, 2 Full BA & 2 Half BA Home combines space, functionality, & comfort. Step inside to find a bright & open main level featuring vaulted ceilings, skylights, & abundant natural light. The flowing layout seamlessly connects the Living & Dining areas to the eat-in Kitchen & spacious Family Room, complete with a cozy gas fireplace. 1st floor Laundry Room/Mud-Room just off the 1-Car Garage. Upstairs, the Primary BR Suite offers a walk-in closet & private Full Bath, while 2 additional generously sized bedrooms & a Full Bath complete the 2nd floor. You'll love the fully finished Basement as an expansion of your living space with a large recreation area, media space, along with room for a Gym or Office. Plus, a 1/2 Bath. Enjoy your outdoor time on the Deck w/ a fenced yard. Plus, the cul-de-sac location & neighborhood basketball court & tennis courts expand your outdoor options. Natural gas utilities w/ the stove, dryer, hot water heater & gas furnace (new furnace in just 2018). New central AC in 2022. A close 4 min ride to Rt. 78, 22, & 476 along with a prime shopping location -- Hamilton Crossing & Wegmans, both less than 10 min away. Come experience your next Home...OPEN HOUSE SAT 4/4 from 1:00 - 3:00. OFFER DEADLINE SAT 4/4 at 6:00PM.
Full Property Details
Full Property Details for 545 Wild Mint Ln
General
- Sold For: $380,000
- HOA FEE: $25/month
- HOA FEE FREQ.: Annually
- Taxes: $3,923
- Status: Closed
- Type: Townhouse
- Source: Lehigh_Valley
- MLS ID: 774252
- Added to Site: 59 day(s) ago
Interior
- Number of Rooms: 8
- Interior Features: Dining Area, Eat-in Kitchen, Mud Room, Family Room Main Level, Skylights, Utility Room, Vaulted Ceiling(s), Walk-In Closet(s)
- Fireplace: Yes
- Fireplace(s): Family Room
- Appliances: Gas Cooktop, Gas Dryer, Gas Oven, Gas Range, Gas Water Heater, Microwave, Refrigerator, Washer
- Flooring: Carpet, Tile, Vinyl
Rooms
Bathrooms
- Total Bathrooms: 4
- Full Bathrooms: 2
- Half Bathrooms: 2
Bedrooms
- Total Bedrooms: 3
Other Rooms
- Laundry: Gas Dryer Hookup, Main Level
Exterior
- Exterior Features: Deck, Fence
- Porch/Patio/Deck: Deck
Parking
- Garage: Yes
- Attached garage: Yes
- Garage Spaces: 1
- Parking Features: Attached, Built In, Driveway, Garage, Off Street, On Street, Garage Door Opener
Location
- Area: Upper Macungie
- County: Lehigh
- Subdivision: Pennfield Place
- Cross Streets: Snowy Orchid Ln
- Driving Directions: From Tilghman Rd, turn left onto Blue Barn Rd, drive 1/2 mile and turn left onto Snowy Orchid Ln. Drive all the way to Wild Mint Ln & turn left. House in the cul-de-sac on the right side. Park anywhere in cul-de-sac or in driveway.
School Information
- Elem School District: Parkland
- Midd School District: Parkland
- High School District: Parkland
- Elementary School: Fogelsville Elementary
- Middle School: Springhouse Middle
- High School: Parkland High School
Community
- Home Owners Assn.: Lehigh Valley MLS
Heating & Cooling
- Central air: Yes
- Air Conditioning: Yes
- Cooling Type: Central Air
- Heating Type: Forced Air, Gas
Utilities
- Sewer: Public Sewer
- Water: Public
- Cable Available: Yes
- Utility Description: Cable Available
Structural Information
- Architectural Style: Colonial, Other
- Construction: Brick, Vinyl Siding
- Basement Desc.: Finished, Concrete
- Roof: Asphalt, Fiberglass
- Windows: Screens, Skylight(s)
- Stories/Levels: 2
- Square Feet: 2,445
- Living Area: 2,445 Sq. Ft.
- Year Built: 1998
Lot Features
- Lot Size (Acres): 0.1
- Lot Size (Sq. Ft.): 4,375
- Lot Size Source: Public Records
- Sidewalks: Yes
- Lot Features: Cul-De-Sac
- Zoning: R3
- Fencing (Description): Yard Fenced
Financial Considerations
- Association Fee: $300
- Assoc Fee Freq.: Annually
- Tax Amount: $3,923.85
Disclosures and Reports
- Property ID: 546694155186 1
Listed by BHHS Fox & Roach Macungie
Sold by Ling Realty Inc

Get Pre-Approved Today
Schools
Schools serving 545 Wild Mint Ln
School District:Parkland School District
| Name | Grades | Distance |
|---|---|---|
Fogelsville School 312 S Route 100, Breinigsville, PA 18031 | K-5 | 2.1 mi |
Springhouse Middle School 1200 Springhouse Road, Allentown, PA 18104 | 6-8 | 2.4 mi |
Parkland Senior High School 2700 North Cedar Crest Boulevard, Allentown, PA 18104 | 9-12 | 4 mi |
Disclaimer:
School attendance boundaries provided by ATTOM Data Solutions and are for reference only. Contact the school directly to verify enrollment eligibility.
Price & Sales History for 545 Wild Mint Ln
Date
Details
Price
Change
Source
5/11/2026
Sold
$380,000
10.18%
MLS
4/01/2026
Listed
$344,900
—
MLS
Disclaimer: Historical sales information is derived from public records provided by the county offices. Information is not guaranteed and should be independently verified.
545 Wild Mint Lane, Upper Macungie Township, PA 18104 (MLS# 774252) is a Townhouse property that was sold at $380,000 on May 11, 2026. Want to learn more about 545 Wild Mint Lane? Do you have questions about finding other Townhouse real estate for sale in Upper Macungie Township? You can browse all Upper Macungie Township real estate or contact a Coldwell Banker agent to request more information.