This is a carousel with tiles that activate property listing cards. Use the previous and next buttons to navigate.
1/1
$360,000
This is a carousel with tiles that activate property listing cards. Use the previous and next buttons to navigate.
1/1
Property Description
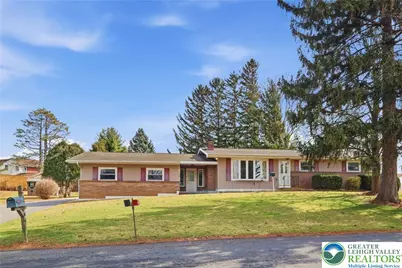
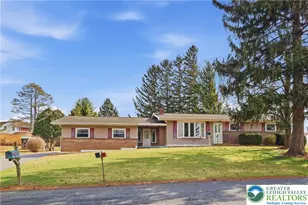
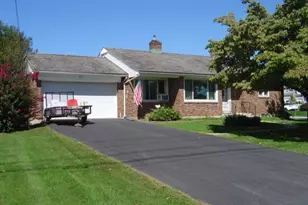
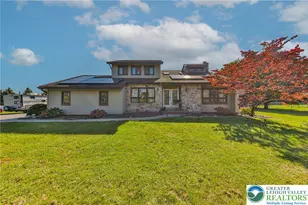
Remarkable ranch home in a country setting but convenient to everything. This is a home with pizzazz featuring vaulted ceilings, skylights, bright sun filled rooms and open areas. The kitchen is where the action is and this one has room for gathering. Lots of space in this first floor living floor plan. Enter into a beautiful living room with a large bay window, hardwood floors and built in cabinetry. The kitchen area boasts light colors, skylight, white appliances and multi layered counterspace and sandwich bar area. Huge flexible space between kitchen and a step down area with sliding door to a large deck to enable dining arrangements in a multitude of options. Three bedrooms on the first level with 2 full baths plus additional bedroom on lower level with a 3rd full bath. The huge rec room is a great extra space with a fireplace, and propane heater as well. Additional hobby room could be a second kitchen and nice walk in huge closet with shelving for storage. Convenient first floor laundry, large 2 car garage, outside storage shed and an incredible rear deck/terrace area for relaxing afternoon or morning coffee spot. This is a rare find but act fast as this property is marketed through an auctioneer so get it before the auction gets scheduled. Call today or check with your agent for details.
Full Property Details
Full Property Details for 6376 Farm Bureau Rd
General
- Sold For: $360,000
- Taxes: $3,859
- Status: Closed
- Type: Single Family
- Source: Lehigh_Valley
- MLS ID: 772743
- Added to Site: 81 day(s) ago
Interior
- Number of Rooms: 8
- Interior Features: Eat-in Kitchen, Skylights
- Fireplace: Yes
- Fireplace(s): Lower Level
- Appliances: Dishwasher, Electric Water Heater, Microwave, Refrigerator
- Flooring: Hardwood, Tile
Rooms
Bathrooms
- Total Bathrooms: 3
- Full Bathrooms: 3
Bedrooms
- Total Bedrooms: 4
Exterior
- Exterior Features: Shed
Parking
- Garage: Yes
- Attached garage: Yes
- Garage Spaces: 2
- Parking Features: Attached, Driveway, Garage
Location
- Area: Upper Macungie
- County: Lehigh
- Subdivision: Not in Development
- Driving Directions: Tilghman St. west through Kuhnsville, turn left on Ruppsville Road, left on Chapmans and left on Farm Bureau Rd. Property on corner of Chapmans and Farm Bureau road.
School Information
- Elem School District: Parkland
- Midd School District: Parkland
- High School District: Parkland
Community
- Home Owners Assn.: Lehigh Valley MLS
Heating & Cooling
- Central air: Yes
- Air Conditioning: Yes
- Cooling Type: Central Air, Ceiling Fan(s)
- Heating Type: Baseboard, Electric
Utilities
- Sewer: Public Sewer
- Water: Public
Structural Information
- Architectural Style: Ranch
- Construction: Aluminum Siding, Brick, Vinyl Siding
- Basement Desc.: Full
- Roof: Asphalt, Fiberglass
- Windows: Skylight(s)
- Stories/Levels: 1
- Square Feet: 2,314
- Living Area: 2,314 Sq. Ft.
- Year Built: 1965
Additional Structures
- Other Structures: Shed(s)
Lot Features
- Lot Size (Acres): 0.631
- Lot Size (Sq. Ft.): 27,490
- Lot Dimensions: 90 x 169.85 IRREG
- Zoning: R4
Financial Considerations
- Tax Amount: $3,859.13
Disclosures and Reports
- Special Conditions: Estate
- Property ID: 546653795146 1
Listed by HowardHanna TheFrederickGroup
Sold by BHGRE Valley Partners-Allentwn

Get Pre-Approved Today
Schools
Schools serving 6376 Farm Bureau Rd
School District:Parkland School District
| Name | Grades | Distance |
|---|---|---|
Fogelsville School 312 S Route 100, Breinigsville, PA 18031 | K-5 | 1.6 mi |
Springhouse Middle School 1200 Springhouse Road, Allentown, PA 18104 | 6-8 | 3 mi |
Parkland Senior High School 2700 North Cedar Crest Boulevard, Allentown, PA 18104 | 9-12 | 4.5 mi |
Disclaimer:
School attendance boundaries provided by ATTOM Data Solutions and are for reference only. Contact the school directly to verify enrollment eligibility.
Price & Sales History for 6376 Farm Bureau Rd
Date
Details
Price
Change
Source
5/07/2026
Sold
$360,000
5.91%
MLS
3/12/2026
Listed
$339,900
—
MLS
Disclaimer: Historical sales information is derived from public records provided by the county offices. Information is not guaranteed and should be independently verified.
6376 Farm Bureau Road, Upper Macungie Township, PA 18106 (MLS# 772743) is a Single Family property that was sold at $360,000 on May 07, 2026. Want to learn more about 6376 Farm Bureau Road? Do you have questions about finding other Single Family real estate for sale in Upper Macungie Township? You can browse all Upper Macungie Township real estate or contact a Coldwell Banker agent to request more information.