This is a carousel with tiles that activate property listing cards. Use the previous and next buttons to navigate.
1/1
$790,000
This is a carousel with tiles that activate property listing cards. Use the previous and next buttons to navigate.
1/1
Property Description
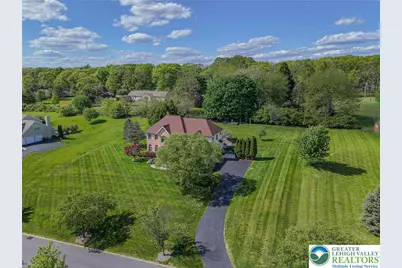
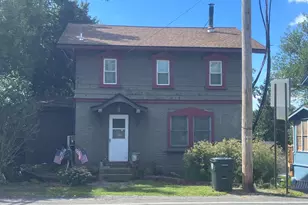
Welcome to this immaculately maintained home with million-dollar views of the valley! This beautifully updated 4-bedroom, 3-full-bath home offers bright and refreshed interior featuring freshly refinished hardwood floors, brand-new carpet, fresh paint throughout, a two-story foyer, and new wrought iron pickets for a clean, modern touch. The main level includes a formal living room, dining room, dedicated office, den off the kitchen, a full bathroom, and a cozy breakfast area overlooking the backyard. The kitchen is a dream for anyone who loves to cook or entertain, complete with a commercial-grade 6-burner stove. You'll also appreciate the economical gas heat and the convenience of a full unfinished basement, offering endless storage or future living space potential. Laundry is located on the second floor, right where you need it. The huge primary bedroom feels like its own private retreat with an attached office, three closets, and a spacious en-suite bathroom featuring a jacuzzi tub and an additional vanity area. Two of the additional three bedrooms also offer walk-in closets. Outside is where this property truly shines. Enjoy a massive covered patio, a sunken fire pit that keeps the wind out and the warmth in, a berry garden, and a level backyard that's perfect for play, gardening, or simply soaking in the scenery. This outdoor space is for true relaxation. Finishing off the property is a 3-car garage for all your parking and storage needs.
Full Property Details
Full Property Details for 6551 Overlook Rd
General
- Sold For: $790,000
- Taxes: $8,762
- Status: Closed
- Type: Single Family
- Source: Lehigh_Valley
- MLS ID: 776656
- Added to Site: 67 day(s) ago
Interior
- Number of Rooms: 11
- Interior Features: Dining Area, Separate/Formal Dining Room, Entrance Foyer, Eat-in Kitchen, Home Office, Kitchen Island, Family Room Main Level, Walk-In Closet(s)
- Fireplace: Yes
- Fireplace(s): Living Room
- Appliances: Electric Dryer, Electric Oven, Gas Cooktop, Gas Water Heater, Refrigerator, Washer
- Flooring: Carpet, Ceramic Tile, Hardwood
Rooms
Bathrooms
- Total Bathrooms: 3
- Full Bathrooms: 3
Bedrooms
- Total Bedrooms: 4
Other Rooms
- Laundry: Electric Dryer Hookup, Upper Level
Exterior
- Exterior Features: Patio, Water Feature
- Porch/Patio/Deck: Covered, Patio
Parking
- Garage: Yes
- Attached garage: Yes
- Garage Spaces: 3
- Parking Features: Attached, Driveway, Garage
Location
- Area: Upper Macungie
- County: Lehigh
- Subdivision: Hickory Hills
- Driving Directions: US-22 W toward Harrisburg, take Kuhnsville exit, turn RT onto Farm Bureau Rd, turn LT onto Hickory Ln, turn RT onto Overlook Rd, house on the LT
School Information
- Elem School District: Parkland
- Midd School District: Parkland
- High School District: Parkland
- Elementary School: Kernsville
- Middle School: Orefield
- High School: Parkland
Community
- Home Owners Assn.: Lehigh Valley MLS
Heating & Cooling
- Central air: Yes
- Air Conditioning: Yes
- Cooling Type: Central Air
- Heating Type: Forced Air, Gas
Utilities
- Sewer: Public Sewer
- Water: Public
Structural Information
- Architectural Style: Colonial
- Construction: Brick, Vinyl Siding
- Basement Desc.: Full
- Roof: Asphalt, Fiberglass
- Stories/Levels: 2
- Square Feet: 3,297
- Living Area: 3,297 Sq. Ft.
- Year Built: 2001
Lot Features
- Property View: City Lights
- Lot Size (Acres): 0.999
- Lot Size (Sq. Ft.): 43,499
- Lot Size Source: Public Records
- Lot Features: Views
- Zoning: R2
Financial Considerations
- Tax Amount: $8,762.83
Disclosures and Reports
- Property ID: 546629517367 1
Listed by RE/MAX Real Estate
Sold by RE/MAX Real Estate

Get Pre-Approved Today
Schools
Schools serving 6551 Overlook Rd
School District:Parkland School District
| Name | Grades | Distance |
|---|---|---|
Kernsville School 5051 Kernsville Rd, Orefield, PA 18069 | K-5 | 2.4 mi |
Orefield Middle School 2675 PA Route 309, Orefield, PA 18069 | 6-8 | 2.5 mi |
Parkland Senior High School 2700 North Cedar Crest Boulevard, Allentown, PA 18104 | 9-12 | 4.2 mi |
Disclaimer:
School attendance boundaries provided by ATTOM Data Solutions and are for reference only. Contact the school directly to verify enrollment eligibility.
Price & Sales History for 6551 Overlook Rd
Date
Details
Price
Change
Source
6/26/2026
Sold
$790,000
1.41%
MLS
5/08/2026
Listed
$779,000
—
MLS
Disclaimer: Historical sales information is derived from public records provided by the county offices. Information is not guaranteed and should be independently verified.
6551 Overlook Road, Upper Macungie Township, PA 18069 (MLS# 776656) is a Single Family property that was sold at $790,000 on June 26, 2026. Want to learn more about 6551 Overlook Road? Do you have questions about finding other Single Family real estate for sale in Upper Macungie Township? You can browse all Upper Macungie Township real estate or contact a Coldwell Banker agent to request more information.