This is a carousel with tiles that activate property listing cards. Use the previous and next buttons to navigate.
1/1
$570,000
This is a carousel with tiles that activate property listing cards. Use the previous and next buttons to navigate.
1/1
Property Description
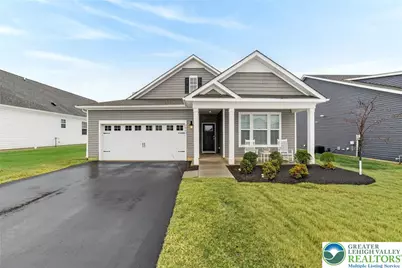
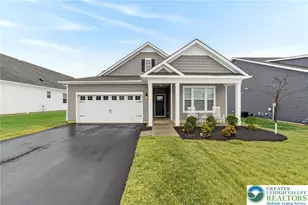
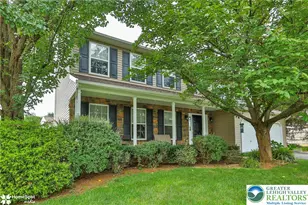
Welcome to Hamilton Walk, Upper Macungie's premier 55+ active adult community in Breinigsville. With new construction now complete, this is a rare opportunity to own a nearly new Clifton model by D.R. Horton. Built just three years ago and lightly lived in (seasonal residency with winters in Florida), this home feels brand new - with valuable upgrades already done, including established lawn and window treatments. This ranch-style home with a second-floor loft offers 2,515 square feet of well-designed living space, featuring 3 bedrooms, 3 full baths, a private study/flex room, and a 2-car garage. The foyer leads past a guest bedroom and full bath, plus a flexible space ideal for a home office or hobby room. The open-concept kitchen showcases white cabinetry, quartz countertops, a large island, and a dining area that flows into the main living space. The living area is anchored by a gas fireplace, creating a warm gathering space. Tucked privately behind the main living area, the owner's suite features a luxurious bath and two walk-in closets. Upstairs, the loft provides additional living space along with a third bedroom and full bath, perfect for guests. Hamilton Walk residents enjoy a clubhouse, pool, bocce court, walking trails, and a vibrant lifestyle - all in a convenient Upper Macungie location close to shopping, dining, and major routes.
Full Property Details
Full Property Details for 7903 Keystone Dr
General
- Sold For: $570,000
- HOA FEE: $265/month
- Taxes: $6,680
- Status: Closed
- Type: Single Family
- Source: Lehigh_Valley
- MLS ID: 772581
- Added to Site: 177 day(s) ago
Interior
- Number of Rooms: 8
- Interior Features: Dining Area, Eat-in Kitchen, Kitchen Island, Family Room Main Level, Walk-In Closet(s)
- Fireplace: Yes
- Fireplace(s): Living Room
- Appliances: Dishwasher, Disposal, Gas Dryer, Gas Oven, Gas Water Heater, Microwave, Refrigerator, Washer
- Flooring: Carpet, Hardwood
Rooms
Bathrooms
- Total Bathrooms: 3
- Full Bathrooms: 3
Bedrooms
- Total Bedrooms: 3
Other Rooms
- Laundry: Washer Hookup, Dryer Hookup, GasDryer Hookup, Main Level
Additional Information
- Pool: Yes
- Pool Description: In Ground, In Ground
Exterior
- Exterior Features: Pool, Porch, Patio, Tennis Court(s)
- Porch/Patio/Deck: Covered, Patio, Porch
Parking
- Garage: Yes
- Attached garage: Yes
- Garage Spaces: 2
- Parking Features: Attached, Driveway, Garage, Garage Door Opener
Location
- Area: Upper Macungie
- County: Lehigh
- Subdivision: Hamilton Walk
- Driving Directions: Merge onto PA-100 S/US 222 S toward Macungie/Reading, Keep left to continue on PA-100 S, follow signs for US-100 S/Macungie/Pottstown, After 0.6 Miles turn left onto Weilers Road, the community will greet you on the right.
School Information
- Elem School District: Parkland
- Midd School District: Parkland
- High School District: Parkland
Community
- Home Owners Assn.: Lehigh Valley MLS
- Adult Community: Yes
Heating & Cooling
- Central air: Yes
- Air Conditioning: Yes
- Cooling Type: Central Air
- Heating Type: Forced Air, Gas
Utilities
- Sewer: Public Sewer
- Water: Public
Structural Information
- Architectural Style: Ranch
- Construction: Stone Veneer, Vinyl Siding
- Basement Desc.: None
- Roof: Asphalt, Fiberglass
- Stories/Levels: 1
- Square Feet: 2,529
- Living Area: 2,529 Sq. Ft.
- Year Built: 2022
Lot Features
- Lot Size (Acres): 0.088
- Lot Size (Sq. Ft.): 3,840
- Sidewalks: Yes
- Zoning: R3
Financial Considerations
- Association Fee: $265
- Assoc Fee Freq.: Monthly
- Tax Amount: $6,680.37
Disclosures and Reports
- Property ID: 546427937691 1
Listed by Coldwell Banker Hearthside
Sold by BHGRE Valley Partners - Emmaus

Get Pre-Approved Today
Schools
Schools serving 7903 Keystone Dr
School District:Parkland School District
| Name | Grades | Distance |
|---|---|---|
Fred J. Jaindl El School 1051 Weilers Road, Breinigsville, PA 18031 | K-5 | 0.7 mi |
Springhouse Middle School 1200 Springhouse Road, Allentown, PA 18104 | 6-8 | 5.5 mi |
Parkland Senior High School 2700 North Cedar Crest Boulevard, Allentown, PA 18104 | 9-12 | 7.5 mi |
Disclaimer:
School attendance boundaries provided by ATTOM Data Solutions and are for reference only. Contact the school directly to verify enrollment eligibility.
Price & Sales History for 7903 Keystone Dr
Date
Details
Price
Change
Source
6/23/2026
Sold
$570,000
-1.72%
MLS
3/24/2026
Price Reduced
$579,999
-0.85%
MLS
3/03/2026
Listed
$584,999
—
MLS
Disclaimer: Historical sales information is derived from public records provided by the county offices. Information is not guaranteed and should be independently verified.
7903 Keystone Drive, Upper Macungie Township, PA 18031 (MLS# 772581) is a Single Family property that was sold at $570,000 on June 23, 2026. Want to learn more about 7903 Keystone Drive? Do you have questions about finding other Single Family real estate for sale in Upper Macungie Township? You can browse all Upper Macungie Township real estate or contact a Coldwell Banker agent to request more information.