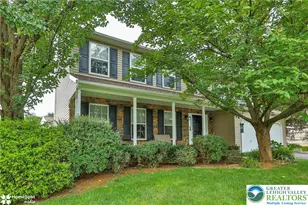
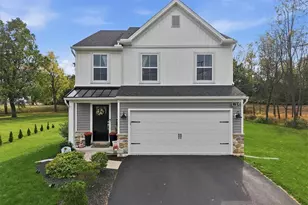
This is a carousel with tiles that activate property listing cards. Use the previous and next buttons to navigate.
1/1
$585,000
This is a carousel with tiles that activate property listing cards. Use the previous and next buttons to navigate.
1/1
Property Description
Welcome to Hamilton Walk, one of the Lehigh Valley's premier 55+ communities! This exceptional Azalea model by D.R. Horton offers over 2,000 square feet of beautifully upgraded single-floor living and is one of the largest move-in-ready floorplans originally offered in the neighborhood. Better than new construction, this home is loaded with thoughtful custom upgrades, designer finishes, and inviting indoor/outdoor living spaces throughout. Step inside to soaring ceilings, rich flooring, extensive custom trim and shiplap accents, upgraded lighting, and an open-concept layout ideal for both everyday living and entertaining. The gourmet kitchen is a true showpiece featuring quartz countertops, oversized center island, double ovens, gas cooktop, custom tiled backsplash, upgraded KitchenAid dishwasher, abundant cabinetry, and spacious dining area surrounded by natural light. The kitchen flows seamlessly into the expansive living room highlighted by a custom shiplap fireplace feature wall, recessed lighting, oversized ceiling fan, and flexible sitting area overlooking the backyard. The spacious primary suite offers a luxurious retreat complete with custom accent wall, large walk-in closet with custom organization system, and spa-like bath featuring frameless glass shower door and tile extended to the ceiling. Two additional bedrooms provide excellent flexibility for guests, office space, hobbies, or den area. Additional upgrades include custom window treatments throughout, upgraded carpeting, designer fixtures, water softener, garage storage shelving, upgraded exterior lighting, and electric fan blower added to the fireplace. Outdoor living is equally impressive with an expanded paver patio and custom-built pergola creating the perfect covered entertaining space. Professionally landscaped grounds and open green space behind the home offer a peaceful, private setting rarely found in neighborhood living. Enjoy low-maintenance living with outstanding community amenities, all conveniently located near shopping, dining, healthcare, and major routes in desirable Upper Macungie Township with low taxes. * Furniture may be available separately * BUY WITH CONFIDENCE-PRE-LISTING HOME INSPECTION AVAILABLE * 3D MATTERPORT PLUS INTERACTIVE FLOOR PLAN AVAILABLE, TOO*
Full Property Details
Full Property Details for 7928 Schaefer Crest
General
- Sold For: $585,000
- HOA FEE: $265/month
- Taxes: $6,033
- Status: Closed
- Type: Single Family
- Source: Lehigh_Valley
- MLS ID: 775734
- Added to Site: 69 day(s) ago
Interior
- Number of Rooms: 8
- Interior Features: Dining Area, Eat-in Kitchen, Traditional Floorplan, Vaulted Ceiling(s), Walk-In Closet(s)
- Fireplace: Yes
- Fireplace(s): Gas Log, Living Room
- Appliances: Double Oven, Dryer, Dishwasher, Gas Cooktop, Disposal, Gas Water Heater, Microwave, Refrigerator, Water Softener Owned, Washer
- Flooring: Carpet, Engineered Hardwood, Tile
Rooms
Bathrooms
- Total Bathrooms: 2
- Full Bathrooms: 2
Bedrooms
- Total Bedrooms: 3
Other Rooms
- Laundry: Main Level
Exterior
- Exterior Features: Patio
- Porch/Patio/Deck: Patio
Parking
- Garage: Yes
- Attached garage: Yes
- Garage Spaces: 2
- Parking Features: Attached, Garage, Garage Door Opener
Location
- Area: Upper Macungie
- County: Lehigh
- Subdivision: Hamilton Walk
- Cross Streets: Weilers Road
- Driving Directions: From Rt. 100 North, turn right on Weilers rd., turn right on Schaefer Crest.
School Information
- Elem School District: Parkland
- Midd School District: Parkland
- High School District: Parkland
Community
- Home Owners Assn.: Lehigh Valley MLS
- Adult Community: Yes
Heating & Cooling
- Central air: Yes
- Air Conditioning: Yes
- Cooling Type: Central Air
- Heating Type: Forced Air, Gas
Utilities
- Sewer: Public Sewer
- Water: Public
Structural Information
- Architectural Style: Ranch
- Construction: Stone, Vinyl Siding
- Basement Desc.: None
- Roof: Asphalt, Fiberglass
- Stories/Levels: 1
- Square Feet: 2,012
- Living Area: 2,012 Sq. Ft.
- Year Built: 2022
Lot Features
- Lot Size (Acres): 0.088
- Lot Size (Sq. Ft.): 3,855
- Lot Size Source: Public Records
- Lot Features: Backs to Common Grounds
- Zoning: R3
Financial Considerations
- Association Fee: $265
- Assoc Fee Freq.: Monthly
- Tax Amount: $6,033.09
Disclosures and Reports
- Property ID: 546436384068 1
Listed by RE/MAX Real Estate
Sold by IronValley RE of Lehigh Valley

Get Pre-Approved Today
Schools
Schools serving 7928 Schaefer Crest
School District:Parkland School District
| Name | Grades | Distance |
|---|---|---|
Fred J. Jaindl El School 1051 Weilers Road, Breinigsville, PA 18031 | K-5 | 0.8 mi |
Springhouse Middle School 1200 Springhouse Road, Allentown, PA 18104 | 6-8 | 5.6 mi |
Parkland Senior High School 2700 North Cedar Crest Boulevard, Allentown, PA 18104 | 9-12 | 7.5 mi |
Disclaimer:
School attendance boundaries provided by ATTOM Data Solutions and are for reference only. Contact the school directly to verify enrollment eligibility.
Price & Sales History for 7928 Schaefer Crest
Date
Details
Price
Change
Source
6/23/2026
Sold
$585,000
-3.31%
MLS
5/08/2026
Listed
$605,000
—
MLS
Disclaimer: Historical sales information is derived from public records provided by the county offices. Information is not guaranteed and should be independently verified.
7928 Schaefer Crest, Upper Macungie Township, PA 18031 (MLS# 775734) is a Single Family property that was sold at $585,000 on June 23, 2026. Want to learn more about 7928 Schaefer Crest? Do you have questions about finding other Single Family real estate for sale in Upper Macungie Township? You can browse all Upper Macungie Township real estate or contact a Coldwell Banker agent to request more information.