This is a carousel with tiles that activate property listing cards. Use the previous and next buttons to navigate.
1/1
$877,000
This is a carousel with tiles that activate property listing cards. Use the previous and next buttons to navigate.
1/1
Property Description
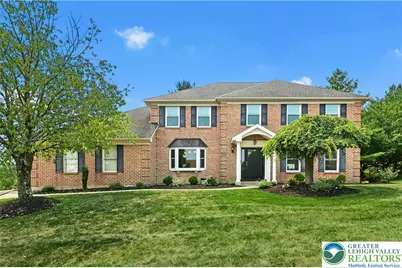
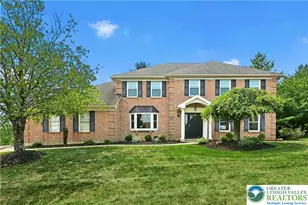
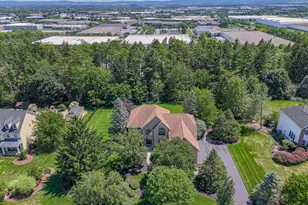
MULTIPLE OFFERS RECEIVED!! HIGHEST & BEST DUE BY 3PM, 7/20. Set on a park-like one-acre with sweeping lawns and mature shade trees, this classic colonial in the highly regarded Parkland School District has been dramatically reimagined through an exceptional, designer-inspired renovation. A palette of crisp white walls, wide-plank light wood flooring, sophisticated lighting, and new windows creates a bright, modern aesthetic. Stylish and infinitely functional, the gourmet kitchen showcases expansive quartz countertops, custom white soft-close cabinetry, and stainless steel appliances, including a gas range. Seamlessly open to the kitchen, the inviting family room extends to a covered composite deck with a vaulted beadboard ceiling, offering an idyllic setting to relax while overlooking the private backyard. Even the laundry room has been elevated beyond the ordinary, featuring generous proportions, abundant custom cabinetry, and quartz countertops that blend exceptional functionality with refined style. The recently finished lower level continues the home's impeccable design with light-filled living spaces that balance beauty and versatility. A spacious recreation room with wood flooring and a fireplace flows into a bright exercise room, complemented by a full bath and abundant storage. Upstairs, gleaming wood floors continue throughout. Renovated bathrooms and four generously sized bedrooms culminate in a serene primary suite featuring a fireplace and private office-an ideal retreat for working from home or enjoying a quiet reading room. Located on one of the area's most desirable, tree-lined streets, this exceptional home offers the perfect balance of peaceful neighborhood living and everyday convenience, with premier hospital systems, shopping, dining, parks, and major commuter routes just minutes away.
Full Property Details
Full Property Details for 8018 Orchard View Ln
General
- Sold For: $877,000
- Taxes: $7,738
- Status: Closed
- Type: Single Family
- Source: Lehigh_Valley
- MLS ID: 780847
- Added to Site: 89 day(s) ago
Interior
- Number of Rooms: 11
- Interior Features: Breakfast Area, Dining Area, Separate/Formal Dining Room, Entrance Foyer, Home Office, Kitchen Island, Mud Room, Utility Room, Walk-In Closet(s)
- Fireplace: Yes
- Fireplace(s): Bedroom, Family Room, Gas Log, Lower Level, Living Room
- Appliances: Dishwasher, Electric Water Heater, Gas Cooktop, Gas Oven, Gas Range
- Flooring: Ceramic Tile, Engineered Hardwood
Rooms
Bathrooms
- Total Bathrooms: 4
- Full Bathrooms: 3
- Half Bathrooms: 1
Bedrooms
- Total Bedrooms: 4
Other Rooms
- Laundry: Main Level
Exterior
- Exterior Features: Deck, Fire Pit
- Porch/Patio/Deck: Covered, Deck
Parking
- Garage: Yes
- Attached garage: Yes
- Garage Spaces: 2
- Parking Features: Attached, Garage, Off Street
Location
- Area: Upper Macungie
- County: Lehigh
- Subdivision: Pointe West
- Driving Directions: Route 100 to Mohr Lane, R on Orchard View Ln, home on L
School Information
- Elem School District: Parkland
- Midd School District: Parkland
- High School District: Parkland
Community
- Home Owners Assn.: Lehigh Valley MLS
Heating & Cooling
- Central air: Yes
- Air Conditioning: Yes
- Cooling Type: Central Air
- Heating Type: Forced Air, Heat Pump
Utilities
- Sewer: Public Sewer
- Water: Public
Structural Information
- Architectural Style: Colonial
- Construction: Brick
- Basement Desc.: Exterior Entry, Full, Finished
- Roof: Asphalt, Fiberglass
- Stories/Levels: 2
- Square Feet: 3,698
- Living Area: 3,698 Sq. Ft.
- Year Built: 1990
Lot Features
- Property View: Mountain(s)
- Lot Size (Acres): 1.007
- Lot Size (Sq. Ft.): 43,872
- Lot Size Source: Public Records
- Frontage: Public Road
- Lot Features: Flat
- Zoning: R1
Financial Considerations
- Tax Amount: $7,738.35
Disclosures and Reports
- Property ID: 545648334423-1
Listed by Dorey, Carol C Real Estate
Sold by Dorey, Carol C Real Estate

Get Pre-Approved Today
Schools
Schools serving 8018 Orchard View Ln
School District:Parkland School District
| Name | Grades | Distance |
|---|---|---|
Kernsville School 5051 Kernsville Rd, Orefield, PA 18069 | K-5 | 3.4 mi |
Orefield Middle School 2675 PA Route 309, Orefield, PA 18069 | 6-8 | 3.7 mi |
Parkland Senior High School 2700 North Cedar Crest Boulevard, Allentown, PA 18104 | 9-12 | 5.6 mi |
Disclaimer:
School attendance boundaries provided by ATTOM Data Solutions and are for reference only. Contact the school directly to verify enrollment eligibility.
Price & Sales History for 8018 Orchard View Ln
Date
Details
Price
Change
Source
8/17/2026
Sold
$877,000
9.76%
MLS
7/17/2026
Listed
$799,000
—
MLS
Disclaimer: Historical sales information is derived from public records provided by the county offices. Information is not guaranteed and should be independently verified.
8018 Orchard View Lane, Upper Macungie Township, PA 18051 (MLS# 780847) is a Single Family property that was sold at $877,000 on August 17, 2026. Want to learn more about 8018 Orchard View Lane? Do you have questions about finding other Single Family real estate for sale in Upper Macungie Township? You can browse all Upper Macungie Township real estate or contact a Coldwell Banker agent to request more information.