This is a carousel with tiles that activate property listing cards. Use the previous and next buttons to navigate.
1/1
$735,000
This is a carousel with tiles that activate property listing cards. Use the previous and next buttons to navigate.
1/1
Property Description
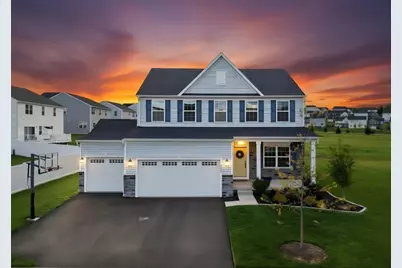
INSTANT EQUITY. Welcome to 8150 Parker Place in the sought-after Lehigh Hills community, located in Upper Macungie Township and the Parkland School District. This Columbia model has been elevated well beyond the standard with extensive owner upgrades, making it better than the model home. This 4-bedroom, 3.5-bath home offers 3,154 sqft of living space with a finished basement and full bath. The open-concept main level features a gourmet kitchen with backsplash, flowing into the family room with a cozy gas fireplace. A bonus room with glass French doors serves as a private home office, perfect for remote work or a quiet study. Custom Hunter Douglas blinds are installed throughout the home for a polished, finished look. Upstairs, the owner's suite includes a solid wood custom closet, and additional bedrooms feature solid wood closets as well. The laundry room has been upgraded with a custom porcelain sink and solid wood shelving. A custom solid wood pantry rounds out the storage throughout. Step outside to a composite covered deck overlooking a professionally landscaped and sodded backyard with a stamped concrete patio, perfect for entertaining. The oversized 3-car garage is one of only two in the entire neighborhood. It features an epoxy-coated floor, shop lighting, dedicated storage space, and 220V wiring ready for EV charging. A whole-home water softener adds another layer of comfort. Custom paint throughout completes this move-in-ready package. This home is minutes from Rt 22, I-78, and the PA Turnpike with easy access to shopping, dining, and top-rated Parkland schools. Do not miss this one.
Full Property Details
Full Property Details for 8150 Parker Pl
General
- Sold For: $735,000
- HOA FEE: $47/month
- Taxes: $7,111
- Status: Closed
- Type: Single Family
- Source: Lehigh_Valley
- MLS ID: 778301
- Added to Site: 86 day(s) ago
Interior
- Number of Rooms: 9
- Interior Features: Dining Area, Separate/Formal Dining Room, Entrance Foyer, Eat-in Kitchen, Home Office, Kitchen Island, Mud Room, Utility Room, Walk-In Closet(s), Wired for Data
- Fireplace: Yes
- Fireplace(s): Gas Log, Living Room
- Appliances: Dryer, Dishwasher, Gas Cooktop, Gas Oven, Gas Range, Gas Water Heater, Microwave, Refrigerator, Water Softener Owned, Washer
- Flooring: Carpet, Luxury Vinyl, Luxury VinylPlank, Tile
Rooms
Bathrooms
- Total Bathrooms: 4
- Full Bathrooms: 3
- Half Bathrooms: 1
Bedrooms
- Total Bedrooms: 4
Other Rooms
- Laundry: Upper Level
Additional Information
- Security/Safety: Smoke Detector(s)
Exterior
- Exterior Features: Deck, Fire Pit, Porch, Patio
- Porch/Patio/Deck: Covered, Deck, Patio, Porch
Parking
- Garage: Yes
- Garage Spaces: 3
- Parking Features: Built In, Garage
Location
- Area: Upper Macungie
- County: Lehigh
- Subdivision: Lehigh Hills
- Cross Streets: Watson Run
- Driving Directions: From Route 22 West, take the exit for Route 100 South and turn right onto Glenlivet Drive into the Lehigh Hills community. Follow Glenlivet Drive and turn onto Parker Place, the home is at 8150 on your left.
School Information
- Elem School District: Parkland
- Midd School District: Parkland
- High School District: Parkland
Community
- Home Owners Assn.: Lehigh Valley MLS
Heating & Cooling
- Central air: Yes
- Air Conditioning: Yes
- Cooling Type: Central Air
- Heating Type: Forced Air, Gas
Utilities
- Sewer: Public Sewer
- Water: Public
- Cable Available: Yes
- Utility Description: Cable Available
Structural Information
- Architectural Style: Colonial
- Construction: Vinyl Siding
- Basement Desc.: Full, Finished, Sump Pump, Rec/Family Area
- Roof: Asphalt, Fiberglass
- Stories/Levels: 2
- Square Feet: 3,154
- Living Area: 3,154 Sq. Ft.
- Year Built: 2025
Lot Features
- Property View: City Lights, Panoramic
- Lot Size (Acres): 0.26
- Lot Size (Sq. Ft.): 11,341
- Lot Size Source: Public Records
- Lot Dimensions: 91.22 x 125.19
- Street/Road Desc.: Paved
- Sidewalks: Yes
- Lot Features: Flat
- Zoning: R2
Financial Considerations
- Association Fee: $47
- Assoc Fee Freq.: Monthly
- Tax Amount: $7,111.15
Disclosures and Reports
- Property ID: 545653642441-1
Listed by EXP Realty LLC
Sold by RE/MAX Real Estate

Get Pre-Approved Today
Schools
Schools serving 8150 Parker Pl
School District:Parkland School District
| Name | Grades | Distance |
|---|---|---|
Kernsville School 5051 Kernsville Rd, Orefield, PA 18069 | K-5 | 4 mi |
Orefield Middle School 2675 PA Route 309, Orefield, PA 18069 | 6-8 | 4.2 mi |
Parkland Senior High School 2700 North Cedar Crest Boulevard, Allentown, PA 18104 | 9-12 | 5.9 mi |
Disclaimer:
School attendance boundaries provided by ATTOM Data Solutions and are for reference only. Contact the school directly to verify enrollment eligibility.
Price & Sales History for 8150 Parker Pl
Date
Details
Price
Change
Source
8/17/2026
Sold
$735,000
-1.46%
MLS
7/08/2026
Price Reduced
$745,900
-1.32%
MLS
6/15/2026
Price Reduced
$755,900
-1.82%
MLS
6/03/2026
Listed
$769,900
—
MLS
Disclaimer: Historical sales information is derived from public records provided by the county offices. Information is not guaranteed and should be independently verified.
8150 Parker Place, Upper Macungie Township, PA 18051 (MLS# 778301) is a Single Family property that was sold at $735,000 on August 17, 2026. Want to learn more about 8150 Parker Place? Do you have questions about finding other Single Family real estate for sale in Upper Macungie Township? You can browse all Upper Macungie Township real estate or contact a Coldwell Banker agent to request more information.