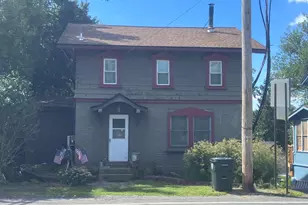
This is a carousel with tiles that activate property listing cards. Use the previous and next buttons to navigate.
1/1
$485,000
This is a carousel with tiles that activate property listing cards. Use the previous and next buttons to navigate.
1/1
Property Description
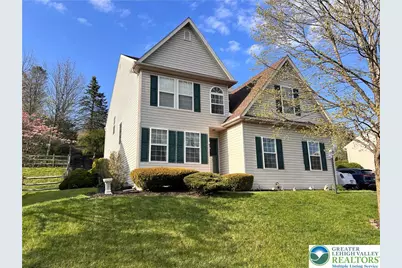
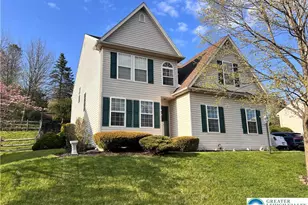
Discover this expansive 4-bedroom, 2.5-bath residence in the desirable Applewood community in Fogelsville. Spanning 2,400 square feet, this home features a bright entrance foyer leading to a spacious floor plan with hardwood and tile flooring. The primary suite offers a private retreat with a walk-in closet and whirlpool tub. Enjoy outdoor living on the patio where you are surrounded by beautiful landscaping. Complete with a 2-car garage and a full basement ready for your finishing touches. Don't miss out on this one!
Full Property Details
Full Property Details for 8355 Valley Green
General
- Sold For: $485,000
- HOA FEE: $125/month
- HOA FEE FREQ.: Quarterly
- Taxes: $5,838
- Status: Closed
- Type: Single Family
- Source: Lehigh_Valley
- MLS ID: 776321
- Added to Site: 116 day(s) ago
Interior
- Number of Rooms: 8
- Interior Features: Dining Area, Separate/Formal Dining Room, Eat-in Kitchen
- Fireplace: Yes
- Fireplace(s): Family Room
- Appliances: Dishwasher, Electric Dryer, Electric Water Heater, Washer
- Flooring: Ceramic Tile
Rooms
Bathrooms
- Total Bathrooms: 3
- Full Bathrooms: 2
- Half Bathrooms: 1
Bedrooms
- Total Bedrooms: 4
Other Rooms
- Laundry: Electric Dryer Hookup
Exterior
- Exterior Features: Fence, Patio
- Porch/Patio/Deck: Patio
Parking
- Garage: Yes
- Attached garage: Yes
- Garage Spaces: 2
- Parking Features: Attached, Garage
Location
- Area: Upper Macungie
- County: Lehigh
- Subdivision: Applewood
- Driving Directions: From Route 100 north, LEFT on Hilltop Rd, LEFT on Pheasant Run, RIGHT on Stone Hill Way, RIGHT on Valley Green.
School Information
- Elem School District: Parkland
- Midd School District: Parkland
- High School District: Parkland
Community
- Home Owners Assn.: Lehigh Valley MLS
Heating & Cooling
- Central air: Yes
- Air Conditioning: Yes
- Cooling Type: Central Air
- Heating Type: Electric
Utilities
- Sewer: Public Sewer
- Water: Public
Structural Information
- Architectural Style: Colonial
- Construction: Aluminum Siding
- Basement Desc.: Daylight
- Roof: Asphalt, Fiberglass
- Stories/Levels: 2
- Square Feet: 2,215
- Living Area: 2,215 Sq. Ft.
- Year Built: 1994
Lot Features
- Property View: Hills
- Lot Size (Acres): 0.254
- Lot Size (Sq. Ft.): 11,073
- Lot Size Source: Public Records
- Zoning: Residential
- Fencing (Description): Yard Fenced
Financial Considerations
- Association Fee: $375
- Assoc Fee Freq.: Quarterly
- Tax Amount: $5,838.91
Disclosures and Reports
- Property ID: 545635042761 1
Listed by JMG Pennsylvania
Sold by Redfin Corporation

Get Pre-Approved Today
Schools
Schools serving 8355 Valley Green
School District:Parkland School District
| Name | Grades | Distance |
|---|---|---|
Kernsville School 5051 Kernsville Rd, Orefield, PA 18069 | K-5 | 3.9 mi |
Orefield Middle School 2675 PA Route 309, Orefield, PA 18069 | 6-8 | 4.3 mi |
Parkland Senior High School 2700 North Cedar Crest Boulevard, Allentown, PA 18104 | 9-12 | 6.1 mi |
Disclaimer:
School attendance boundaries provided by ATTOM Data Solutions and are for reference only. Contact the school directly to verify enrollment eligibility.
Price & Sales History for 8355 Valley Green
Date
Details
Price
Change
Source
7/15/2026
Sold
$485,000
3.19%
MLS
5/04/2026
Listed
$469,995
—
MLS
Disclaimer: Historical sales information is derived from public records provided by the county offices. Information is not guaranteed and should be independently verified.
8355 Valley Grn, Upper Macungie Township, PA 18051 (MLS# 776321) is a Single Family property that was sold at $485,000 on July 15, 2026. Want to learn more about 8355 Valley Grn? Do you have questions about finding other Single Family real estate for sale in Upper Macungie Township? You can browse all Upper Macungie Township real estate or contact a Coldwell Banker agent to request more information.