This is a carousel with tiles that activate property listing cards. Use the previous and next buttons to navigate.
1/1
$493,500
This is a carousel with tiles that activate property listing cards. Use the previous and next buttons to navigate.
1/1
Property Description
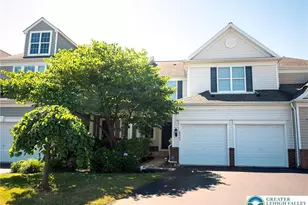
Pristine Townhome located in Coldwater Crossing is the perfect location with its desirable "Northeast Facing", situated on a cul de sac, in the "sought out" desirable Parkland SD! As you enter into the inviting foyer you will see an Open Concept floor plan featuring an elegant formal dining room, powder room, spacious family room, convenient laundry room, and a very bright kitchen. The eat-in kitchen features 42" cabinets, beautiful counter tops and tile backsplash, and a breakfast Island, not to mention the efficient gas cooking! The kitchen opens to a private deck for enjoying the outdoors! The gas grill and patio umbrella remains! Unique architectural designs in the entrance, hardwood flooring, and a relaxing color palette adds to the beauty of this lovely home. Large windows throughout allow for ample natural light! Retreat to the 2nd level & you find a spacious Primary EnSuite with a large custom walk in closet, soaking tub, standing shower & more! The 2nd level is completed by 2 other bedrooms and full hallway bath! Plenty of closets for extra storage; all appliances remain! Need more family space, the full basement, already plumbed for a full bath, awaits your finishing touches. The 2 car garage allows for extra space for your guest parking in the long driveway. Relax on the cozy, covered front porch with a good book or enjoy the wilderness from your private back deck. The development amenities include a Clubhouse, pool, gym, basketball & tennis courts. Close to major roadways for an easy commute, parks, restaurants, & shopping areas. One of the best in the cul de sac; A GEM to be seen!
Full Property Details
Full Property Details for 8608 Mayfair Ct
General
- Sold For: $493,500
- HOA FEE: $112/month
- Taxes: $4,236
- Status: Closed
- Type: Townhouse
- Source: Lehigh_Valley
- MLS ID: 779658
- Added to Site: 64 day(s) ago
Interior
- Number of Rooms: 6
- Interior Features: Cathedral Ceiling(s), Dining Area, Separate/Formal Dining Room, Entrance Foyer, Eat-in Kitchen, High Ceilings, Kitchen Island, Mud Room, Family Room Main Level, Utility Room, Vaulted Ceiling(s), Walk-In Closet(s), Window Treatments
- Appliances: Dishwasher, Electric Dryer, Disposal, Gas Oven, Gas Range, Gas Water Heater, Microwave, Refrigerator, Water Softener Owned, Washer
- Flooring: Carpet, Hardwood, Vinyl
Rooms
Bathrooms
- Total Bathrooms: 3
- Full Bathrooms: 2
- Half Bathrooms: 1
Bedrooms
- Total Bedrooms: 3
Other Rooms
- Laundry: Washer Hookup, Dryer Hookup, ElectricDryer Hookup, Main Level
Additional Information
- Security/Safety: Closed Circuit Camera(s), Smoke Detector(s)
Exterior
- Exterior Features: Deck, Gas Grill, Porch
- Porch/Patio/Deck: Covered, Deck, Porch
Parking
- Garage: Yes
- Attached garage: Yes
- Garage Spaces: 2
- Parking Features: Attached, Driveway, Garage, Off Street, Garage Door Opener
Location
- Area: Upper Macungie
- County: Lehigh
- Subdivision: Coldwater Crossing
- Cross Streets: Starling
- Driving Directions: Rt. 100 to right on Schaffer Run Road, right on Waterbury, Left on Starling, Left on Mayfair Court. Home is on the right on the cul de sac. Sign is in window!
School Information
- Elem School District: Parkland
- Midd School District: Parkland
- High School District: Parkland
- Elementary School: Jaindl
- Middle School: Springhouse
- High School: Parkland
Community
- Home Owners Assn.: Lehigh Valley MLS
Heating & Cooling
- Central air: Yes
- Air Conditioning: Yes
- Cooling Type: Central Air
- Heating Type: Forced Air, Gas
Utilities
- Sewer: Public Sewer
- Water: Public
- Cable Available: Yes
- Utility Description: Cable Available
Structural Information
- Architectural Style: Contemporary, Colonial
- Construction: Vinyl Siding
- Basement Desc.: Egress Windows, Full, Concrete, Sump Pump
- Roof: Asphalt, Fiberglass
- Windows: Drapes, Screens
- Stories/Levels: 2
- Square Feet: 2,017
- Living Area: 2,017 Sq. Ft.
- Year Built: 2013
Lot Features
- Lot Size (Acres): 0.156
- Lot Size (Sq. Ft.): 6,793
- Lot Size Source: Public Records
- Lot Dimensions: 21.8 x 216.62 IRREG
- Zoning: R3
Financial Considerations
- Association Fee: $112
- Assoc Fee Freq.: Monthly
- Tax Amount: $4,236.33
Disclosures and Reports
- Property ID: 546404095247-1
Listed by Weichert Realtors - Allentown
Sold by IronValley RE of Lehigh Valley

Get Pre-Approved Today
Schools
Schools serving 8608 Mayfair Ct
School District:Parkland School District
| Name | Grades | Distance |
|---|---|---|
Fred J. Jaindl El School 1051 Weilers Road, Breinigsville, PA 18031 | K-5 | 1 mi |
Springhouse Middle School 1200 Springhouse Road, Allentown, PA 18104 | 6-8 | 6.2 mi |
Parkland Senior High School 2700 North Cedar Crest Boulevard, Allentown, PA 18104 | 9-12 | 8.1 mi |
Disclaimer:
School attendance boundaries provided by ATTOM Data Solutions and are for reference only. Contact the school directly to verify enrollment eligibility.
Price & Sales History for 8608 Mayfair Ct
Date
Details
Price
Change
Source
7/16/2026
Sold
$493,500
-0.3%
MLS
6/25/2026
Listed
$495,000
—
MLS
Disclaimer: Historical sales information is derived from public records provided by the county offices. Information is not guaranteed and should be independently verified.
8608 Mayfair Court, Upper Macungie Township, PA 18031 (MLS# 779658) is a Townhouse property that was sold at $493,500 on July 16, 2026. Want to learn more about 8608 Mayfair Court? Do you have questions about finding other Townhouse real estate for sale in Upper Macungie Township? You can browse all Upper Macungie Township real estate or contact a Coldwell Banker agent to request more information.