This is a carousel with tiles that activate property listing cards. Use the previous and next buttons to navigate.
1/1
$30,100
This is a carousel with tiles that activate property listing cards. Use the previous and next buttons to navigate.
1/1
Property Description
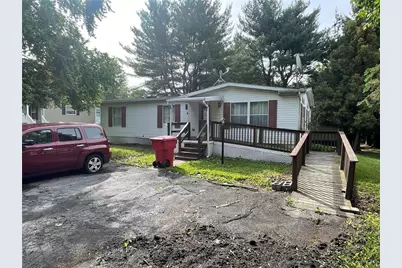
Bring your own contractor or put your own sweat equity into this 3 bedroom, 2 full bathroom double-wide manufactured home in Green Acres. The old flooring has been completely removed down to the subfloor (which is in great shape) and the walls have all been removed down to the studs. It's a blank canvas to really make this home your own! And as an added bonus the seller is leaving some of the new flooring with the home as well as brand new appliances for the kitchen and laundry area! What you see with the home is what you get with the home. Large storage shed out back, propane forced air heat, large rear wooden deck, front ramp, driveway parking for up to 4 vehicles. Monthly lot rent of $1134 includes water, sewer, trash, road maintenance and access to the community pool. Low taxes around $600/year. Home is being sold AS-IS and community requires some repairs be made to the exterior of the home (contact listing agent for punch list). CASH OFFERS ONLY AND ALL BUYERS MUST BE APPROVED BY THE COMMUNITY.
Full Property Details
Full Property Details for 8836 Max Way
General
- Sold For: $30,100
- HOA FEE: $1,134/month
- Taxes: $629
- Status: Closed
- Type: Mobile Home
- Source: Lehigh_Valley
- MLS ID: 778378
- Added to Site: 84 day(s) ago
Interior
- Number of Rooms: 7
- Interior Features: Dining Area
- Appliances: Dryer, Dishwasher, Electric Oven, Electric Range, Electric Water Heater, Refrigerator, Washer
Rooms
Bathrooms
- Total Bathrooms: 2
- Full Bathrooms: 2
Bedrooms
- Total Bedrooms: 3
Exterior
- Exterior Features: Propane Tank - Leased
Parking
- Parking Features: Driveway
Location
- Area: Upper Macungie
- County: Lehigh
- Subdivision: Green Acres
- Driving Directions: Rt 100S, right on Schantz, left on Twin Ponds, right on Cedar, right on Max Way, home on left
School Information
- Elem School District: Parkland
- Midd School District: Parkland
- High School District: Parkland
Community
- Home Owners Assn.: Lehigh Valley MLS
Heating & Cooling
- Heating Type: Forced Air, Propane
Utilities
- Sewer: Community/Coop Sewer
- Water: Community/Coop
Structural Information
- Architectural Style: Ranch
- Construction: Vinyl Siding
- Basement Desc.: None
- Roof: Asphalt, Fiberglass
- Stories/Levels: 1
- Square Feet: 1,232
- Living Area: 1,232 Sq. Ft.
- Year Built: 1991
Additional Structures
- Other Structures: Mobile Home
Lot Features
- Lot Size (Acres): 0.057
- Lot Size (Sq. Ft.): 2,500
- Lot Size Source: Estimated
- Zoning: R5
Financial Considerations
- Association Fee: $1,134
- Assoc Fee Freq.: Monthly
- Tax Amount: $629.43
Disclosures and Reports
- Property ID: 545468533800-86
Listed by IronValley RE of Lehigh Valley
Sold by NON MBR Office

Get Pre-Approved Today
Schools
Schools serving 8836 Max Way
School District:Parkland School District
| Name | Grades | Distance |
|---|---|---|
Springhouse Middle School 1200 Springhouse Road, Allentown, PA 18104 | 6-8 | 6.1 mi |
Parkland Senior High School 2700 North Cedar Crest Boulevard, Allentown, PA 18104 | 9-12 | 7.8 mi |
Disclaimer:
School attendance boundaries provided by ATTOM Data Solutions and are for reference only. Contact the school directly to verify enrollment eligibility.
Price & Sales History for 8836 Max Way
Date
Details
Price
Change
Source
6/25/2026
Sold
$30,100
20.4%
MLS
6/04/2026
Listed
$25,000
—
MLS
Disclaimer: Historical sales information is derived from public records provided by the county offices. Information is not guaranteed and should be independently verified.
8836 Max Way, Upper Macungie Township, PA 18031 (MLS# 778378) is a Mobile Home property that was sold at $30,100 on June 25, 2026. Want to learn more about 8836 Max Way? Do you have questions about finding other Mobile Home real estate for sale in Upper Macungie Township? You can browse all Upper Macungie Township real estate or contact a Coldwell Banker agent to request more information.