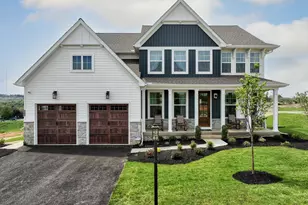
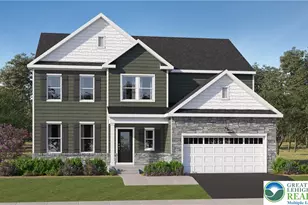
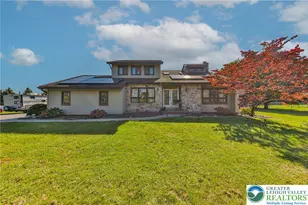
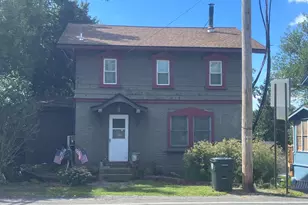
This is a carousel with tiles that activate property listing cards. Use the previous and next buttons to navigate.
1/1
$835,000
This is a carousel with tiles that activate property listing cards. Use the previous and next buttons to navigate.
1/1
Property Description
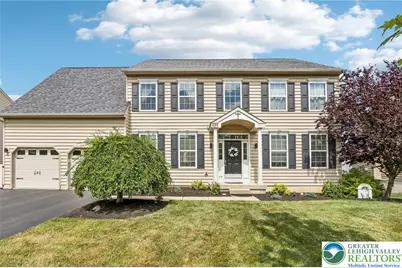
Refined, extensively upgraded residence in the Manors at Highgate, Parkland SD, offering a rare blend of elevated design and thoughtful functionality. Hardwood flooring extends through the foyer, DR, den, kitchen, solarium, and family room, creating architectural continuity throughout. The open-concept kitchen is appointed with granite countertops, designer tile backsplash, a center island, gas cooktop, double wall ovens, and a walk-in pantry, flowing seamlessly into the family room with gas fireplace and surround sound pre-wiring. The den is enhanced by custom built-in cabinetry. The primary suite is a true retreat, featuring a private sitting area, cathedral ceiling, walk-in closet, and a renovated bath with double vanities, soaking tub, and tiled shower. Three additional bedrooms and a full bath complete the second level. The finished lower level has been reimagined for recreation and wellness, showcasing a beverage and wet bar, custom cabinetry, stone accents, full bath, media space, exercise area, and a flex space room with a barn style door. Outdoor living rivals a private resort, with a four-season room highlighted by a stone fireplace, renovated deck with retractable awning, Sequoia grill station with draft hood, privacy fencing and awnings, custom patio, and in-ground pool. Additional upgrades include a new furnace, hot water heater, and epoxy-coated garage floors.
Full Property Details
Full Property Details for 955 Yorkshire Dr
General
- Sold For: $835,000
- Taxes: $7,249
- Status: Closed
- Type: Single Family
- Source: Lehigh_Valley
- MLS ID: 770993
- Added to Site: 121 day(s) ago
Interior
- Number of Rooms: 11
- Interior Features: Breakfast Area, Dining Area, Separate/Formal Dining Room, Entrance Foyer, Eat-in Kitchen, Game Room, Home Office, Kitchen Island, Mud Room, Family Room Main Level, Traditional Floorplan, Utility Room, Walk-In Closet(s), Window Treatments
- Fireplace: Yes
- Fireplace(s): Family Room, Gas Log, Lower Level
- Appliances: Double Oven, Dryer, Dishwasher, Gas Oven, Gas Range, Gas Water Heater, Microwave, Water Softener Owned, Washer
- Flooring: Ceramic Tile, Hardwood, Luxury Vinyl, Luxury VinylPlank
Rooms
Bathrooms
- Total Bathrooms: 4
- Full Bathrooms: 3
- Half Bathrooms: 1
Bedrooms
- Total Bedrooms: 4
Other Rooms
- Laundry: Upper Level
Additional Information
- Pool: Yes
- Pool Description: In Ground, In Ground
- Security/Safety: Security System, Smoke Detector(s)
Exterior
- Exterior Features: Awning(s), Covered Patio, Deck, Fence, Pool, Porch, Patio, Shed
- Porch/Patio/Deck: Covered, Deck, Enclosed, Patio, Porch
Parking
- Garage: Yes
- Attached garage: Yes
- Garage Spaces: 2
- Parking Features: Attached, Built In, Driveway, Garage, Off Street, On Street, Garage Door Opener
Location
- Area: Upper Macungie
- County: Lehigh
- Subdivision: Highgate
- Driving Directions: Rt 22 West to 100 South. Follow 3.4 miles to Rt 222 South. First Right onto Grim Rd., Immediate Left onto Mosser Rd. Follow 0.5 miles to 2nd entrance into Highgate community. First Right onto Yorkshire Dr., home will be on Left.
School Information
- Elem School District: Parkland
- Midd School District: Parkland
- High School District: Parkland
- Elementary School: Fred Jaindl
- Middle School: Springhouse
- High School: Parkland
Community
- Home Owners Assn.: Lehigh Valley MLS
Heating & Cooling
- Central air: Yes
- Air Conditioning: Yes
- Cooling Type: Central Air
- Heating Type: Baseboard, Electric, Forced Air, Radiant, Zoned
Utilities
- Sewer: Grinder Pump, Public Sewer
- Water: Public
- Cable Available: Yes
- Utility Description: Cable Available
Structural Information
- Architectural Style: Contemporary, Colonial
- Construction: Vinyl Siding
- Basement Desc.: Exterior Entry, Concrete, Partially Finished, Sump Pump, Walk-Out Access, Rec/Family Area
- Roof: Asphalt, Fiberglass
- Windows: Drapes, Screens
- Stories/Levels: 2
- Square Feet: 3,939
- Living Area: 3,939 Sq. Ft.
- Year Built: 2012
Additional Structures
- Other Structures: Pool House, Shed(s)
Lot Features
- Lot Size (Acres): 0.217
- Lot Size (Sq. Ft.): 9,445
- Lot Size Source: Public Records
- Lot Dimensions: 84.2 x 112.17
- Frontage: Public Road
- Sidewalks: Yes
- Lot Features: Sloped
- Zoning: R3
- Fencing (Description): Yard Fenced
Financial Considerations
- Tax Amount: $7,249.53
Disclosures and Reports
- Property ID: 545478692374 1
Listed by BHHS Fox & Roach - Allentown
Sold by NON MBR Office

Get Pre-Approved Today
Schools
Schools serving 955 Yorkshire Dr
School District:Parkland School District
| Name | Grades | Distance |
|---|---|---|
Fred J. Jaindl El School 1051 Weilers Road, Breinigsville, PA 18031 | K-5 | 0.7 mi |
Springhouse Middle School 1200 Springhouse Road, Allentown, PA 18104 | 6-8 | 5.9 mi |
Parkland Senior High School 2700 North Cedar Crest Boulevard, Allentown, PA 18104 | 9-12 | 7.7 mi |
Disclaimer:
School attendance boundaries provided by ATTOM Data Solutions and are for reference only. Contact the school directly to verify enrollment eligibility.
Price & Sales History for 955 Yorkshire Dr
Date
Details
Price
Change
Source
4/30/2026
Sold
$835,000
1.21%
MLS
2/26/2026
Price Reduced
$825,000
-1.79%
MLS
2/12/2026
Price Reduced
$839,999
-1.18%
MLS
1/30/2026
Listed
$849,999
—
MLS
Disclaimer: Historical sales information is derived from public records provided by the county offices. Information is not guaranteed and should be independently verified.
955 Yorkshire Drive, Upper Macungie Township, PA 18031 (MLS# 770993) is a Single Family property that was sold at $835,000 on April 30, 2026. Want to learn more about 955 Yorkshire Drive? Do you have questions about finding other Single Family real estate for sale in Upper Macungie Township? You can browse all Upper Macungie Township real estate or contact a Coldwell Banker agent to request more information.