This is a carousel with tiles that activate property listing cards. Use the previous and next buttons to navigate.
1/1
$520,000
This is a carousel with tiles that activate property listing cards. Use the previous and next buttons to navigate.
1/1
Property Description
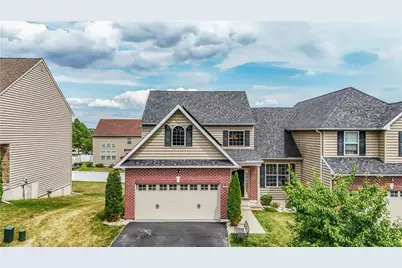
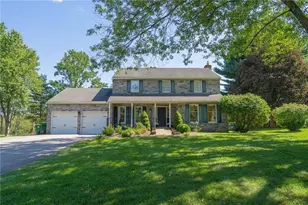
For the first time, the original owner proudly presents this stunning Freshly Painted and New Carpet TWIN HOME, 3 Bed, 2.5 Bath, Finished Walkout Basement, Huge Deck with Stairs, Finished Patio, and 2 Car Garage in ParklandSD in Breinigsville (Upper Macungie Twp). Upon entering the center hall 2-story foyer, one views formal spaces and then proceeds to an open dramatic span of informal spaces and a gracious turned stairway. The bright and airy family room, gas fireplace w/raised hearth, plus sunny breakfast room from the heart of this home. A perfectly positioned kitchen with a granite island, allows the cook to socialize, yet it is quickly accessible from the garage and mudroom for unloading groceries as well as to the dining room when serving those special dinners. Hardwood and Carpet floors throughout the 1st and 2nd floor. All appliances stay. Upstairs the primary suite features a HUGE WALKIN CLOSET, charming offsets and spa style bath & double vanities. A double balcony spacious loft, providing bedroom privacy as well as a quiet place to either work or relax, other 2 spacious bedrooms, full bath completes this ultimately livable home. Downstairs leads to a Finished Walkout Basement, open space which pairs greatly as private space for guests or weekend gatherings. Easy access to Finished Patio and a FENCED Backyard. Water softener, radon mitigation system, and a well maintained lawn. Minutes from Parks, Costco, Velodrome Cycling Center, Major Shopping and Major Routes like 78, 22, 222.
Full Property Details
Full Property Details for 9667 Crescent Ln
General
- Sold For: $520,000
- HOA FEE: $30/month
- Taxes: $5,421
- Status: Closed
- Type: Single Family
- Source: Lehigh_Valley
- MLS ID: 779558
- Added to Site: 59 day(s) ago
Interior
- Number of Rooms: 9
- Interior Features: Breakfast Area, Dining Area, Separate/Formal Dining Room, Eat-in Kitchen
- Fireplace: Yes
- Fireplace(s): Family Room, Gas Log
- Appliances: Dishwasher, Disposal, Gas Dryer, Gas Water Heater, Microwave, Refrigerator, Water Softener Owned, Washer
- Flooring: Carpet, Hardwood, Luxury Vinyl, Luxury VinylPlank, Tile
Rooms
Bathrooms
- Total Bathrooms: 3
- Full Bathrooms: 2
- Half Bathrooms: 1
Bedrooms
- Total Bedrooms: 3
Other Rooms
- Laundry: Gas Dryer Hookup
Additional Information
- Security/Safety: Security System, Smoke Detector(s)
Exterior
- Exterior Features: Deck, Fence, Patio
- Porch/Patio/Deck: Deck, Patio
Parking
- Garage: Yes
- Attached garage: Yes
- Garage Spaces: 2
- Parking Features: Attached, Garage, On Street
Location
- Area: Upper Macungie
- County: Lehigh
- Subdivision: Trexler Field
- Driving Directions: Take Rt. 222 S- US 222 S Ramp to Kutztown/Reading-Left on Schaefer Run Rd - right on Crescent Ln - Home will be on the right.
School Information
- Elem School District: Parkland
- Midd School District: Parkland
- High School District: Parkland
- Elementary School: Veterans Memorial
- Middle School: Springhouse
- High School: Parkland
Community
- Home Owners Assn.: Lehigh Valley MLS
Heating & Cooling
- Central air: Yes
- Air Conditioning: Yes
- Cooling Type: Central Air
- Heating Type: Forced Air, Gas, Heat Pump
Utilities
- Sewer: Public Sewer
- Water: Public
- Cable Available: Yes
- Utility Description: Cable Available
Structural Information
- Architectural Style: Colonial
- Construction: Vinyl Siding
- Basement Desc.: Finished, Walk-Out Access
- Roof: Asphalt, Fiberglass
- Stories/Levels: 2
- Square Feet: 2,682
- Living Area: 2,682 Sq. Ft.
- Year Built: 2018
Lot Features
- Lot Size (Acres): 0.138
- Lot Size (Sq. Ft.): 5,998
- Lot Size Source: Public Records
- Lot Features: Flat
- Zoning: R2-LOW DENSITY RESIDENTIA
- Fencing (Description): Yard Fenced
Green Features
- Energy Generation: Solar
Financial Considerations
- Association Fee: $30
- Assoc Fee Freq.: Monthly
- Tax Amount: $5,421.53
Disclosures and Reports
- Property ID: 5454263082441
Listed by Keller Williams Allentown
Sold by Keller Williams Allentown

Get Pre-Approved Today
Schools
Schools serving 9667 Crescent Ln
School District:Parkland School District
| Name | Grades | Distance |
|---|---|---|
Springhouse Middle School 1200 Springhouse Road, Allentown, PA 18104 | 6-8 | 7 mi |
Parkland Senior High School 2700 North Cedar Crest Boulevard, Allentown, PA 18104 | 9-12 | 8.7 mi |
Disclaimer:
School attendance boundaries provided by ATTOM Data Solutions and are for reference only. Contact the school directly to verify enrollment eligibility.
Price & Sales History for 9667 Crescent Ln
Date
Details
Price
Change
Source
7/24/2026
Sold
$520,000
-0.95%
MLS
6/29/2026
Listed
$525,000
—
MLS
Disclaimer: Historical sales information is derived from public records provided by the county offices. Information is not guaranteed and should be independently verified.
9667 Crescent Lane, Upper Macungie Township, PA 18031 (MLS# 779558) is a Single Family property that was sold at $520,000 on July 24, 2026. Want to learn more about 9667 Crescent Lane? Do you have questions about finding other Single Family real estate for sale in Upper Macungie Township? You can browse all Upper Macungie Township real estate or contact a Coldwell Banker agent to request more information.