This is a carousel with tiles that activate property listing cards. Use the previous and next buttons to navigate.
1/1
$495,000
This is a carousel with tiles that activate property listing cards. Use the previous and next buttons to navigate.
1/1
Property Description
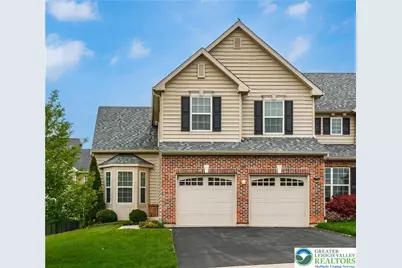
Welcome to 9701 Viceroy, an exceptional Copperleaf Model in the desirable Trexler Field community. Beautifully maintained and thoughtfully upgraded, this elegant residence offers rich hardwood flooring, a spacious living room with gas fireplace, and an open-concept design ideal for everyday living and effortless entertaining. The gourmet kitchen features 42-inch cabinetry, granite countertops, gas cooking, and an expansive center island perfect for gathering. Upstairs, a versatile loft provides additional living space, along with two generously sized bedrooms and a spacious primary suite with a beautifully appointed ensuite bath. Additional highlights include gas heat, an app-controlled smart thermostat, digital front door lock, smart garage door system, water softener, and a dry basement with 9-foot ceilings, electric sump pump, and battery backup. Out back, enjoy a beautiful 12x18 Trex deck overlooking the fenced yard - an ideal setting for outdoor dining, relaxing, or entertaining. Lovingly cared for over the past 7.5 years and ideally located near major highways, shopping, and everyday conveniences, this truly move-in-ready home offers style, comfort, and modern appeal in one inviting package.
Full Property Details
Full Property Details for 9701 Viceroy Ln
General
- Sold For: $495,000
- HOA FEE: $35/month
- Taxes: $5,129
- Status: Closed
- Type: Single Family
- Source: Lehigh_Valley
- MLS ID: 775637
- Added to Site: 74 day(s) ago
Interior
- Number of Rooms: 8
- Interior Features: Attic, Cathedral Ceiling(s), Dining Area, Entrance Foyer, Eat-in Kitchen, High Ceilings, Kitchen Island, Mud Room, Storage, Traditional Floorplan, Utility Room, Vaulted Ceiling(s), Walk-In Closet(s), Window Treatments, Air Filtration, Wired for Data
- Fireplace: Yes
- Fireplace(s): Family Room, Gas Log
- Appliances: Double Oven, Dryer, Dishwasher, Disposal, Gas Oven, Gas Range, Gas Water Heater, Microwave, Refrigerator, Washer
- Flooring: Carpet, Ceramic Tile, Engineered Hardwood
Rooms
Bathrooms
- Total Bathrooms: 3
- Full Bathrooms: 2
- Half Bathrooms: 1
Bedrooms
- Total Bedrooms: 3
Other Rooms
- Laundry: Washer Hookup, Dryer Hookup, Main Level
Additional Information
- Security/Safety: Closed Circuit Camera(s), Smoke Detector(s)
Exterior
- Exterior Features: Deck, Fence
- Porch/Patio/Deck: Deck
Parking
- Garage: Yes
- Attached garage: Yes
- Garage Spaces: 2
- Parking Features: Attached, Garage, Off Street, On Street, Garage Door Opener
Location
- Area: Upper Macungie
- County: Lehigh
- Subdivision: Trexler Field
- Cross Streets: Schaeffer Run Rd
- Driving Directions: From Route 222 turn on Schaeffer Run Rd to RIGHT on Crescent Ln to RIGHT on Viceroy Ln.
School Information
- Elem School District: Parkland
- Midd School District: Parkland
- High School District: Parkland
Community
- Home Owners Assn.: Lehigh Valley MLS
Heating & Cooling
- Central air: Yes
- Air Conditioning: Yes
- Cooling Type: Central Air, Ceiling Fan(s)
- Heating Type: Forced Air, Gas
Utilities
- Sewer: Public Sewer
- Water: Public
- Cable Available: Yes
- Utility Description: Cable Available
Structural Information
- Architectural Style: Colonial
- Construction: Brick, Vinyl Siding, Wood Siding
- Basement Desc.: Concrete, Sump Pump
- Roof: Asphalt, Fiberglass
- Windows: Drapes, Screens
- Stories/Levels: 2
- Square Feet: 1,919
- Living Area: 1,919 Sq. Ft.
- Year Built: 2016
Lot Features
- Property View: City Lights
- Lot Size (Acres): 0.152
- Lot Size (Sq. Ft.): 6,630
- Lot Size Source: Public Records
- Lot Dimensions: 55.25 x 120
- Frontage: Public Road, Paved
- Street/Road Desc.: Paved
- Sidewalks: Yes
- Lot Features: Flat
- Zoning: R2
- Fencing (Description): Yard Fenced
Financial Considerations
- Association Fee: $35
- Assoc Fee Freq.: Monthly
- Tax Amount: $5,129.13
Disclosures and Reports
- Property ID: 545425472766 1
Listed by Weichert Realtors
Sold by NON MBR Office

Get Pre-Approved Today
Schools
Schools serving 9701 Viceroy Ln
School District:Parkland School District
| Name | Grades | Distance |
|---|---|---|
Springhouse Middle School 1200 Springhouse Road, Allentown, PA 18104 | 6-8 | 7 mi |
Parkland Senior High School 2700 North Cedar Crest Boulevard, Allentown, PA 18104 | 9-12 | 8.7 mi |
Disclaimer:
School attendance boundaries provided by ATTOM Data Solutions and are for reference only. Contact the school directly to verify enrollment eligibility.
Price & Sales History for 9701 Viceroy Ln
Date
Details
Price
Change
Source
6/12/2026
Sold
$495,000
—
MLS
5/03/2026
Listed
$495,000
—
MLS
Disclaimer: Historical sales information is derived from public records provided by the county offices. Information is not guaranteed and should be independently verified.
9701 Viceroy Lane, Upper Macungie Township, PA 18031 (MLS# 775637) is a Single Family property that was sold at $495,000 on June 12, 2026. Want to learn more about 9701 Viceroy Lane? Do you have questions about finding other Single Family real estate for sale in Upper Macungie Township? You can browse all Upper Macungie Township real estate or contact a Coldwell Banker agent to request more information.