This is a carousel with tiles that activate property listing cards. Use the previous and next buttons to navigate.
1/1
$512,900
This is a carousel with tiles that activate property listing cards. Use the previous and next buttons to navigate.
1/1
Property Description
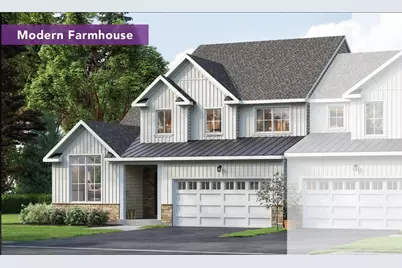
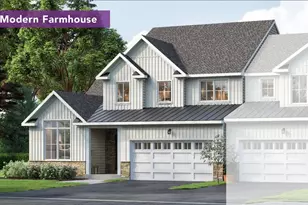
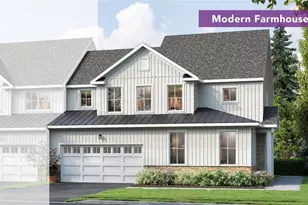
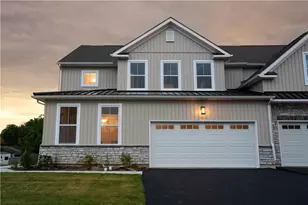
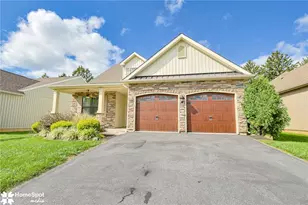
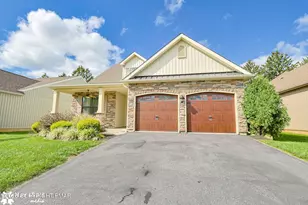
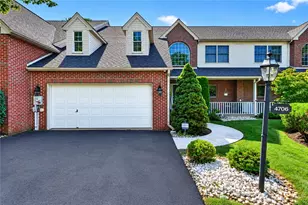
Experience effortless first-floor living in this beautifully designed Olympia I quick move-in home at The Fields at Twin Run in Macungie. Offering 2,206 square feet, 3 bedrooms, and 2.5 baths, this thoughtfully crafted home blends modern style with everyday functionality. The striking modern farmhouse and stone exterior, two-car garage, and spacious 12' x 12' deck create exceptional curb appeal, while the interior welcomes you with a dramatic two-story foyer, formal dining room, and a soaring family room with vaulted ceiling. At the heart of the home, the gourmet kitchen is designed to impress with upgraded stainless steel appliances, an island with overhang seating, stylish tile backsplash, upgraded cabinetry hardware, a spacious pantry, and additional recessed lighting throughout. The convenient first-floor primary suite serves as a private retreat, featuring two walk-in closets, dual quartz vanities, and a spacious tiled shower with a semi-frameless glass enclosure. Additional highlights include first-floor laundry, a drop zone off the garage, upgraded iron baluster stair railings, and durable laminate flooring throughout most of the main level. Upstairs, you'll find two secondary bedrooms, a loft or study overlooking the family room below, and a versatile flex space perfect for a home office, hobby room, or guest retreat. A full unfinished daylight basement provides endless opportunities for future expansion and storage. Located in the highly rated East Penn School District and close to shopping, dining, healthcare, downtown Emmaus, recreation, and community walking paths, this exceptional home offers the perfect combination of comfort, convenience, and style. TR 47
Full Property Details
Full Property Details for 3635 Samantha Ln
General
- Sold For: $512,900
- HOA FEE: $86/month
- Taxes: $817
- Status: Closed
- Type: Single Family
- Source: Lehigh_Valley
- MLS ID: 781145
- Added to Site: 80 day(s) ago
Interior
- Number of Rooms: 9
- Interior Features: Dining Area, Separate/Formal Dining Room, Entrance Foyer, Eat-in Kitchen, Kitchen Island, Loft, Family Room Main Level, Vaulted Ceiling(s), Walk-In Closet(s)
- Appliances: Dishwasher, Gas Cooktop, Disposal, Gas Water Heater
- Flooring: Carpet, Ceramic Tile, Laminate, Resilient
Rooms
Bathrooms
- Total Bathrooms: 3
- Full Bathrooms: 2
- Half Bathrooms: 1
Bedrooms
- Total Bedrooms: 3
Other Rooms
- Laundry: Washer Hookup, Dryer Hookup, Main Level
Exterior
- Exterior Features: Porch
- Porch/Patio/Deck: Porch
Parking
- Garage: Yes
- Attached garage: Yes
- Garage Spaces: 2
- Parking Features: Attached, Driveway, Garage, Garage Door Opener
Location
- Area: Upper Milford
- County: Lehigh
- Subdivision: The Fields at Twin Run
- Driving Directions: Rt 29/S Cedar Crest Blvd. Turn Right onto Chestnut St/Rt. 29 S. Proceed 0.5 miles to the right at Allen St. Proceed 0.4 miles to the left at Indian Creek Rd. Continue approximately 0.3 miles to Twin Run community on the left.
School Information
- Elem School District: East Penn
- Midd School District: East Penn
- High School District: East Penn
- Elementary School: Macungie
- Middle School: Eyer
- High School: Emmaus
Community
- Home Owners Assn.: Lehigh Valley MLS
Heating & Cooling
- Central air: Yes
- Air Conditioning: Yes
- Cooling Type: Central Air
- Heating Type: Forced Air, Gas
Utilities
- Sewer: Public Sewer
- Water: Public
Structural Information
- Architectural Style: Farmhouse
- Construction: Stone
- Basement Desc.: Daylight, Full
- Roof: Asphalt, Fiberglass, Metal
- Stories/Levels: 2
- Square Feet: 2,206
- Living Area: 2,206 Sq. Ft.
- Year Built: 2026
- Property Condition: New Construction
Lot Features
- Lot Size (Acres): 0.164
- Lot Size (Sq. Ft.): 7,150
- Sidewalks: Yes
- Zoning: Residential
Green Features
- Sustainability: Conserving Methods
Financial Considerations
- Association Fee: $86
- Assoc Fee Freq.: Monthly
- Tax Amount: $817.47
Listed and Sold by Kay Builders, Inc.

Get Pre-Approved Today
Schools
Schools serving 3635 Samantha Ln
School District:East Penn School District
| Name | Grades | Distance |
|---|---|---|
Shoemaker El School 4068 North Fairview Street, Macungie, PA 18062 | K-5 | 1.4 mi |
Eyer Middle School 5616 Buckeye Road, Macungie, PA 18062 | 6-8 | 1.3 mi |
Emmaus High School 500 Macungie Avenue, Emmaus, PA 18049 | 9-12 | 1.1 mi |
Disclaimer:
School attendance boundaries provided by ATTOM Data Solutions and are for reference only. Contact the school directly to verify enrollment eligibility.
Price & Sales History for 3635 Samantha Ln
Date
Details
Price
Change
Source
9/22/2026
Sold
$512,900
-1.35%
MLS
7/24/2026
Listed
$519,900
—
MLS
Disclaimer: Historical sales information is derived from public records provided by the county offices. Information is not guaranteed and should be independently verified.
3635 Samantha Lane, Upper Milford Township, PA 18049 (MLS# 781145) is a Single Family property that was sold at $512,900 on September 22, 2026. Want to learn more about 3635 Samantha Lane? Do you have questions about finding other Single Family real estate for sale in Upper Milford Township? You can browse all Upper Milford Township real estate or contact a Coldwell Banker agent to request more information.