This is a carousel with tiles that activate property listing cards. Use the previous and next buttons to navigate.
1/1
$450,000
This is a carousel with tiles that activate property listing cards. Use the previous and next buttons to navigate.
1/1
Property Description
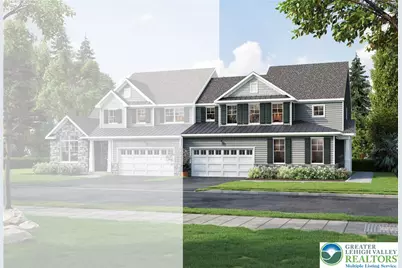
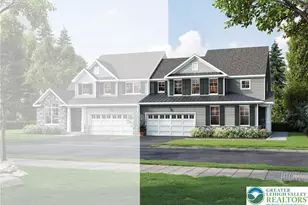
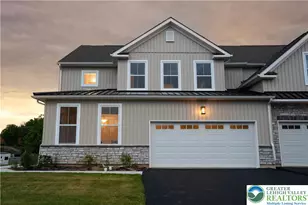
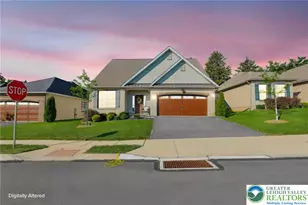
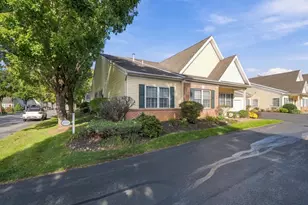
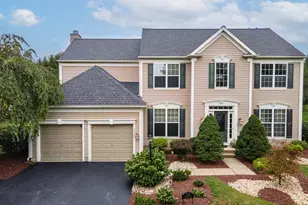
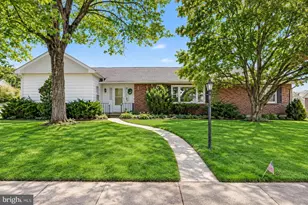
Quick Delivery! Welcome to The Fields at Twin Run, where award-winning Kay Builders craftsmanship meets the scenic charm of Upper Milford Township in the highly rated East Penn School District. This thoughtfully designed Craftsman-style Penrose I Twin Villa features 3 bedrooms, 2.5 baths, 1,976 sq. ft., a 2-car garage, 12' x 12' pressure-treated deck, daylight basement, and a 2-piece plumbing rough-in for a future half bath. Step inside to a welcoming foyer and dining room that set the tone for the home's warm, inviting atmosphere. A versatile flex room offers endless possibilities-a home office, playroom, or cozy retreat. The stylish, functional kitchen includes 42" painted cabinets, tile backsplash, stainless steel appliances, quartz countertops, and an island with pendant lighting and seating. It flows seamlessly into the bright two-story family room, complete with a fireplace. A conveniently located powder room near the garage adds everyday practicality. Upstairs, the expansive primary suite impresses with a large walk-in closet and a spa-like en suite bath featuring dual vanities, a tiled shower, and a private water closet. Two additional bedrooms, a full hall bath, and a dedicated laundry area complete the upper level. With low HOA fees, builder warranties, and a prime location minutes from major highways, shopping, and dining, this home delivers exceptional comfort, style, and convenience. TR 16
Full Property Details
Full Property Details for 3710 Samantha Ln #16
General
- Sold For: $450,000
- HOA FEE: $86/month
- Status: Closed
- Type: Single Family
- Source: Lehigh_Valley
- MLS ID: 773383
- Added to Site: 66 day(s) ago
Interior
- Number of Rooms: 9
- Interior Features: Dining Area, Separate/Formal Dining Room, Entrance Foyer, Home Office, Kitchen Island, Family Room Main Level, Vaulted Ceiling(s), Walk-In Closet(s)
- Fireplace: Yes
- Fireplace(s): Family Room
- Appliances: Dishwasher, ENERGY STAR Qualified Appliances, Gas Cooktop, Disposal, Gas Water Heater, Microwave
- Flooring: Carpet, Ceramic Tile, Luxury Vinyl, Luxury VinylPlank
Rooms
Bathrooms
- Total Bathrooms: 3
- Full Bathrooms: 2
- Half Bathrooms: 1
Bedrooms
- Total Bedrooms: 3
Other Rooms
- Laundry: Washer Hookup, Dryer Hookup, Upper Level
Exterior
- Exterior Features: Deck, Porch
- Porch/Patio/Deck: Covered, Deck, Porch
Parking
- Garage: Yes
- Attached garage: Yes
- Garage Spaces: 2
- Parking Features: Attached, Driveway, Garage, Garage Door Opener
Location
- Area: Upper Milford
- County: Lehigh
- Subdivision: The Fields at Twin Run
- Driving Directions: Rt 29/S Cedar Crest Blvd. Turn Right onto Chestnut St/Rt. 29 S. Proceed 0.5 miles to the right at Allen St .Proceed 0.4 miles to the left at Indian Creek Rd. Continue approximately 0.3 miles to Twin Run community on the left.
School Information
- Elem School District: East Penn
- Midd School District: East Penn
- High School District: East Penn
- Elementary School: Macungie Elementary School
- Middle School: Eyer Middle School
- High School: East Penn
Community
- Home Owners Assn.: Lehigh Valley MLS
Heating & Cooling
- Central air: Yes
- Air Conditioning: Yes
- Cooling Type: Central Air
- Heating Type: Forced Air, Gas
Utilities
- Sewer: Public Sewer
- Water: Public
Structural Information
- Architectural Style: Craftsman
- Construction: Blown-In Insulation, Stone Veneer, Vinyl Siding
- Basement Desc.: Daylight, Full, Sump Pump
- Roof: Asphalt, Fiberglass, Metal
- Stories/Levels: 2
- Square Feet: 1,976
- Living Area: 1,976 Sq. Ft.
- Year Built: 2026
- Property Condition: New Construction
Lot Features
- Lot Size (Acres): 0.179
- Lot Size (Sq. Ft.): 7,777
- Zoning: residential
Green Features
- Energy Efficient: Appliances
- Sustainability: Conserving Methods
Financial Considerations
- Association Fee: $86
- Assoc Fee Freq.: Monthly
Listed by Kay Builders, Inc.
Sold by EXP Realty LLC

Get Pre-Approved Today
Schools
Schools serving 3710 Samantha Ln #16
School District:East Penn School District
| Name | Grades | Distance |
|---|---|---|
Shoemaker El School 4068 North Fairview Street, Macungie, PA 18062 | K-5 | 1.4 mi |
Eyer Middle School 5616 Buckeye Road, Macungie, PA 18062 | 6-8 | 1.3 mi |
Emmaus High School 500 Macungie Avenue, Emmaus, PA 18049 | 9-12 | 1.1 mi |
Disclaimer:
School attendance boundaries provided by ATTOM Data Solutions and are for reference only. Contact the school directly to verify enrollment eligibility.
Price & Sales History for 3710 Samantha Ln #16
Date
Details
Price
Change
Source
5/21/2026
Sold
$450,000
-2.15%
MLS
3/20/2026
Listed
$459,900
—
MLS
Disclaimer: Historical sales information is derived from public records provided by the county offices. Information is not guaranteed and should be independently verified.
3710 Samantha Lane #16, Upper Milford Township, PA 18062 (MLS# 773383) is a Single Family property that was sold at $450,000 on May 21, 2026. Want to learn more about 3710 Samantha Lane #16? Do you have questions about finding other Single Family real estate for sale in Upper Milford Township? You can browse all Upper Milford Township real estate or contact a Coldwell Banker agent to request more information.