This is a carousel with tiles that activate property listing cards. Use the previous and next buttons to navigate.
1/1
$450,820
This is a carousel with tiles that activate property listing cards. Use the previous and next buttons to navigate.
1/1
Property Description
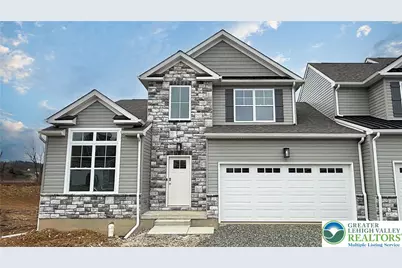
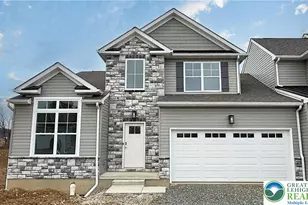
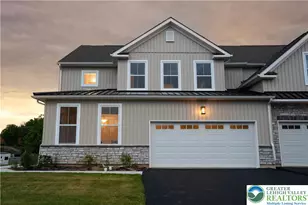
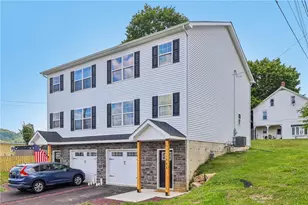
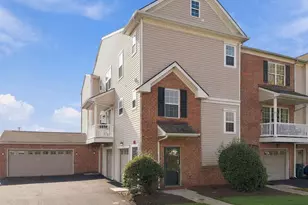
Quick Delivery!! Our twin villas live like single-family homes! Welcome to The Fields at Twin Run, where award-winning Kay Builders craftsmanship meets the charm of scenic Upper Milford Township within the highly rated East Penn School District. This thoughtfully designed Craftsman-style Cheswick Twin Villa offers 3 bedrooms, 2.5 bathrooms, 1,680 sq. ft., an owner's suite on the main level, walkout basement, a 2-car garage, and rear deck. Set on a picturesque homesite, the 2-story open foyer and formal dining room create a warm, inviting first impression, beautifully complemented by laminate plank flooring throughout much of the first floor. The impressive two-story foyer then guides you into the centerpiece of the home, a thoughtfully crafted kitchen designed for both style and function. Highlights include a vaulted ceiling, tile backsplash, 42" painted cabinets with crown molding, stainless steel appliances, quartz countertops, and snack bar seating that flows seamlessly into the bright, 2-story family room with fireplace. The main level owner's suite features a walk-in closet and a spa-style bath with double quartz vanities and a glass-enclosed tiled shower. A guest powder room, laundry room /drop zone off the garage add convenience and everyday practicality. Upstairs, the hall with overlook leads to two spacious bedrooms and a full bath. With low HOA fees, builder warranties, and a premium location just minutes from major highways, shopping, and dining, this home offers exceptional comfort, style, and convenience. TR 12
Full Property Details
Full Property Details for 3722 Samantha Ln #Lot 12
General
- Sold For: $450,820
- HOA FEE: $86/month
- Status: Closed
- Type: Single Family
- Source: Lehigh_Valley
- MLS ID: 771511
- Added to Site: 66 day(s) ago
Interior
- Number of Rooms: 8
- Interior Features: Dining Area, Entrance Foyer, Home Office, Kitchen Island, Loft, Family Room Main Level, Walk-In Closet(s)
- Fireplace: Yes
- Fireplace(s): Family Room
- Appliances: Dishwasher, ENERGY STAR Qualified Appliances, Disposal, Gas Oven, Gas Range, Gas Water Heater
- Flooring: Carpet, Ceramic Tile
Rooms
Bathrooms
- Total Bathrooms: 3
- Full Bathrooms: 2
- Half Bathrooms: 1
Bedrooms
- Total Bedrooms: 3
Other Rooms
- Laundry: Washer Hookup, Dryer Hookup, Main Level
Parking
- Garage: Yes
- Attached garage: Yes
- Garage Spaces: 2
- Parking Features: Attached, Driveway, Garage
Location
- Area: Upper Milford
- County: Lehigh
- Subdivision: The Fields at Twin Run
- Driving Directions: Rt 29/S Cedar Crest Blvd. Turn Right onto Chestnut St/Rt. 29 S. Proceed 0.5 miles to the right at Allen St. Proceed 0.4 miles to the left at Indian Creek Rd. Continue approximately 0.3 miles to Twin Run community on the left.
School Information
- Elem School District: East Penn
- Midd School District: East Penn
- High School District: East Penn
- Elementary School: Macungie Elementary School
- Middle School: Eyer Middle School
- High School: East Penn
Community
- Home Owners Assn.: Lehigh Valley MLS
Heating & Cooling
- Central air: Yes
- Air Conditioning: Yes
- Cooling Type: Central Air
- Heating Type: Forced Air, Gas
Utilities
- Sewer: Public Sewer
- Water: Public
Structural Information
- Architectural Style: Craftsman
- Construction: Blown-In Insulation
- Basement Desc.: Full, Walk-Out Access
- Roof: Asphalt, Fiberglass
- Stories/Levels: 2
- Square Feet: 1,680
- Living Area: 1,680 Sq. Ft.
- Year Built: 2026
- Property Condition: New Construction
Lot Features
- Lot Size (Acres): 0.109
- Lot Size (Sq. Ft.): 4,728
- Zoning: residential
Green Features
- Energy Efficient: Appliances
- Sustainability: Conserving Methods
Financial Considerations
- Association Fee: $86
- Assoc Fee Freq.: Monthly
Listed by Kay Builders, Inc.
Sold by BHHS Fox & Roach Macungie

Get Pre-Approved Today
Schools
Schools serving 3722 Samantha Ln #Lot 12
School District:East Penn School District
| Name | Grades | Distance |
|---|---|---|
Shoemaker El School 4068 North Fairview Street, Macungie, PA 18062 | K-5 | 1.3 mi |
Eyer Middle School 5616 Buckeye Road, Macungie, PA 18062 | 6-8 | 1.2 mi |
Emmaus High School 500 Macungie Avenue, Emmaus, PA 18049 | 9-12 | 1.2 mi |
Disclaimer:
School attendance boundaries provided by ATTOM Data Solutions and are for reference only. Contact the school directly to verify enrollment eligibility.
Price & Sales History for 3722 Samantha Ln #Lot 12
Date
Details
Price
Change
Source
5/22/2026
Sold
$450,820
0.2%
MLS
3/20/2026
Listed
$449,900
—
MLS
Disclaimer: Historical sales information is derived from public records provided by the county offices. Information is not guaranteed and should be independently verified.
3722 Samantha Lane #Lot 12, Upper Milford Township, PA 18062 (MLS# 771511) is a Single Family property that was sold at $450,820 on May 22, 2026. Want to learn more about 3722 Samantha Lane #Lot 12? Do you have questions about finding other Single Family real estate for sale in Upper Milford Township? You can browse all Upper Milford Township real estate or contact a Coldwell Banker agent to request more information.