This is a carousel with tiles that activate property listing cards. Use the previous and next buttons to navigate.
1/1
$435,000
This is a carousel with tiles that activate property listing cards. Use the previous and next buttons to navigate.
1/1
Property Description
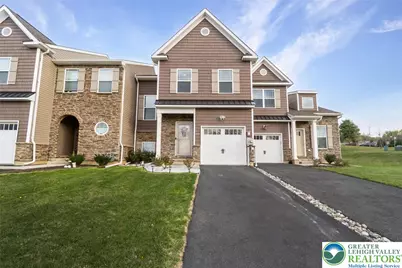
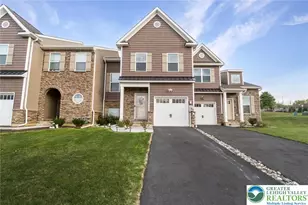
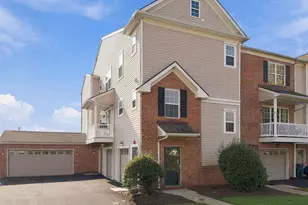
Welcome home! This spacious, open-concept townhome offers the perfect blend of comfort and style. This nearly new home was constructed in 2022 and resides in the sought-after East Penn School District. The residence highlights three bedrooms and two and a half bathrooms designed to accommodate modern living. The living room, dining area, and kitchen seamlessly flow together, creating an ideal open space for both everyday living and entertaining. The kitchen is a standout feature, boasting a large granite island, stainless steel appliances, and a pantry-sure to impress any home chef. A cozy gas fireplace adds warmth and ambiance to the main living area, while durable vinyl plank flooring enhances the entire first floor. Upstairs, you'll find wall-to-wall carpeting in the bedrooms and hallway, along with tile flooring in both bathrooms. The convenience of second-floor laundry with a utility sink makes daily living easier. The lower level expands your living space with a professionally finished area, complete with an egress window-perfect for a home office, family room, or flex space. Energy-efficient solar panels provide excellent long term value and efficiency. Additional highlights include a one-car garage and a unique gym/playroom featuring a rock wall-adding fun and functionality to this exceptional home. Enjoy warm summer days and evenings on the back deck. Don't miss your chance to see this move-in ready gem!
Full Property Details
Full Property Details for 4491 Benjamin CT
General
- Sold For: $435,000
- HOA FEE: $50/month
- HOA FEE FREQ.: Quarterly
- Taxes: $5,761
- Status: Closed
- Type: Townhouse
- Source: Lehigh_Valley
- MLS ID: 774685
- Added to Site: 77 day(s) ago
Interior
- Number of Rooms: 7
- Interior Features: Attic, Dining Area, Separate/Formal Dining Room, Entrance Foyer, Eat-in Kitchen, Kitchen Island, Family Room Main Level, Storage, Walk-In Closet(s), Window Treatments
- Fireplace: Yes
- Fireplace(s): Family Room
- Appliances: Dishwasher, Electric Water Heater, Disposal, Gas Oven, Gas Range, Microwave
- Flooring: Carpet, Laminate, Resilient, Tile
Rooms
Bathrooms
- Total Bathrooms: 3
- Full Bathrooms: 2
- Half Bathrooms: 1
Bedrooms
- Total Bedrooms: 3
Other Rooms
- Laundry: Washer Hookup, Dryer Hookup, Upper Level
Exterior
- Exterior Features: Deck
- Porch/Patio/Deck: Deck
Parking
- Garage: Yes
- Attached garage: Yes
- Garage Spaces: 1
- Parking Features: Attached, Garage, Off Street, On Street, Garage Door Opener
Location
- Area: Upper Milford
- County: Lehigh
- Subdivision: Jasper Ridge
- Cross Streets: Mink
- Driving Directions: Take I-78 to exit 58 for Emaus Ave S, cont to Dalton St, slight R to E Harrison St, cont to North St, L to S Cedar Crest Blvd, R to PA-29S, L to Ramer Rd, R to Robert Rd, R to Mink Rd, R to Benjamin Ct, the destination will be on the right.
School Information
- Elem School District: East Penn
- Midd School District: East Penn
- High School District: East Penn
- Elementary School: Macungie Elementary School
- Middle School: Eyer Middle School
- High School: Emmaus High School
Community
- Home Owners Assn.: Lehigh Valley MLS
Heating & Cooling
- Central air: Yes
- Air Conditioning: Yes
- Cooling Type: Central Air
- Heating Type: Gas
Utilities
- Sewer: Public Sewer
- Water: Public
- Cable Available: Yes
- Utility Description: Cable Available
Structural Information
- Architectural Style: Colonial
- Construction: Aluminum Siding, Stone Veneer
- Basement Desc.: Full, Partially Finished, Rec/Family Area
- Roof: Asphalt, Fiberglass
- Windows: Drapes
- Stories/Levels: 2
- Square Feet: 2,461
- Living Area: 2,461 Sq. Ft.
- Year Built: 2022
Lot Features
- Lot Size (Acres): 0.071
- Lot Size (Sq. Ft.): 3,100
- Lot Size Source: Public Records
- Lot Dimensions: 25.39 x 126.56 IRREG
- Lot Features: Backs to Common Grounds, Flat
- Zoning: SR
Green Features
- Energy Generation: Solar
Financial Considerations
- Association Fee: $150
- Assoc Fee Freq.: Quarterly
- Tax Amount: $5,761.85
Disclosures and Reports
- Property ID: 548389777469 1
Listed by RE/MAX Real Estate
Sold by EXP Realty LLC

Get Pre-Approved Today
Schools
Schools serving 4491 Benjamin CT
School District:East Penn School District
| Name | Grades | Distance |
|---|---|---|
Macungie El School 4062 North Brookside Road, Macungie, PA 18062 | K-5 | 1.3 mi |
Eyer Middle School 5616 Buckeye Road, Macungie, PA 18062 | 6-8 | 1.3 mi |
Emmaus High School 500 Macungie Avenue, Emmaus, PA 18049 | 9-12 | 1.3 mi |
Disclaimer:
School attendance boundaries provided by ATTOM Data Solutions and are for reference only. Contact the school directly to verify enrollment eligibility.
Price & Sales History for 4491 Benjamin CT
Date
Details
Price
Change
Source
6/30/2026
Sold
$435,000
-1.02%
MLS
5/17/2026
Price Reduced
$439,500
-1.24%
MLS
5/01/2026
Listed
$445,000
—
MLS
Disclaimer: Historical sales information is derived from public records provided by the county offices. Information is not guaranteed and should be independently verified.
4491 Benjamin Court, Upper Milford Township, PA 18049 (MLS# 774685) is a Townhouse property that was sold at $435,000 on June 30, 2026. Want to learn more about 4491 Benjamin Court? Do you have questions about finding other Townhouse real estate for sale in Upper Milford Township? You can browse all Upper Milford Township real estate or contact a Coldwell Banker agent to request more information.