This is a carousel with tiles that activate property listing cards. Use the previous and next buttons to navigate.
1/1
$762,500
This is a carousel with tiles that activate property listing cards. Use the previous and next buttons to navigate.
1/1
Property Description
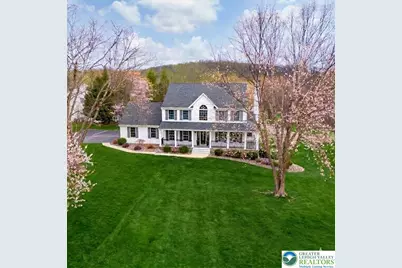
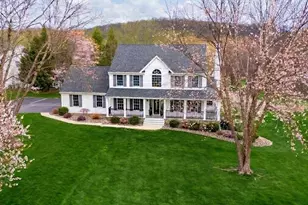
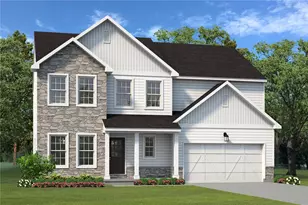
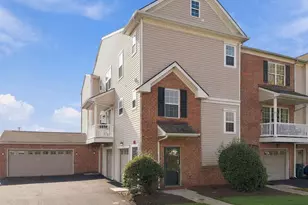
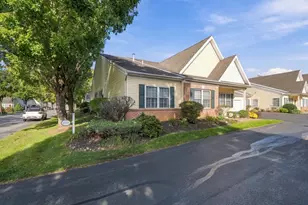
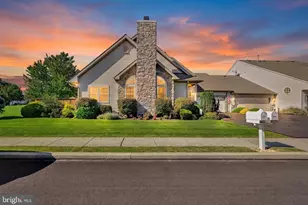
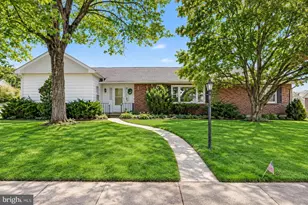
Set on a picturesque 1.18-ACRE CORNER LOT, this FARMHOUSE-INSPIRED 4-bed, 2.5-bath home offers refined country living in the heart of Upper Milford Township, moments from vibrant Emmaus borough. Thoughtfully updated, the home provides modern comfort and well-designed living spaces. From the moment you arrive, the classic WRAPAROUND PORCH creates a welcoming first impression-the ideal place to enjoy quiet mornings or sunset views over the surrounding countryside. Inside, the two-story foyer introduces fresh HARDWOOD FLOORS and an open staircase with wrought-iron accents, setting the tone for the home's interior. The main level flows seamlessly between formal and casual spaces. A SUNLIT LIVING ROOM and separate DINING ROOM provide ample entertaining areas, while the OPEN-CONCEPT KITCHEN and FAMILY ROOM with cozy FIREPLACE serve as the heart of the home. The recently remodeled kitchen features QUARTZ COUNTERTOPS, SUBWAY TILE BACKSPLASH, STAINLESS APPLIANCES, CENTER ISLAND, and generous eat-in space. Upstairs, the primary suite has tray ceilings, dual walk-in closets, and a SPA-INSPIRED RENOVATED BATH complete with SOAKING TUB, SEPARATE SHOWER, and DOUBLE VANITY WITH CARRERA MARBLE COUNTERTOPS. Three additional bedrooms and a full bath provide comfort and flexibility for family or guests. The FINISHED WALK-OUT LOWER LEVEL expands the living area with a built-in bar and opens to a paver patio framed by mature landscaping. Above, a spacious TREX DECK looks over the beautifully landscaped property and open views. Additional highlights include a SIDE-ENTRY TWO-CAR GARAGE, ample parking, and oversized utility shed for additional storage.
Full Property Details
Full Property Details for 4801 Meadowview Terrace
General
- Sold For: $762,500
- Taxes: $7,887
- Status: Closed
- Type: Single Family
- Source: Lehigh_Valley
- MLS ID: 772074
- Added to Site: 111 day(s) ago
Interior
- Number of Rooms: 10
- Interior Features: Cathedral Ceiling(s), Dining Area, Separate/Formal Dining Room, Entrance Foyer, Eat-in Kitchen, Family Room Lower Level, Game Room, High Ceilings, Kitchen Island, Mud Room, Family Room Main Level, Skylights, Traditional Floorplan, Utility Room, Vaulted Ceiling(s), Walk-In Closet(s), Window Treatments
- Fireplace: Yes
- Fireplace(s): Family Room, Gas Log
- Appliances: Built-In Oven, Double Oven, Dishwasher, Electric Dryer, Electric Water Heater, Microwave, Refrigerator, Washer
- Flooring: Ceramic Tile, Hardwood, Luxury Vinyl, Luxury VinylPlank, Vinyl
Rooms
Bathrooms
- Total Bathrooms: 4
- Full Bathrooms: 2
- Half Bathrooms: 2
Bedrooms
- Total Bedrooms: 4
Other Rooms
- Laundry: Washer Hookup, Dryer Hookup, ElectricDryer Hookup, Main Level
Exterior
- Exterior Features: Deck, Fire Pit, Porch, Patio, Shed
- Porch/Patio/Deck: Covered, Deck, Patio, Porch
Parking
- Garage: Yes
- Attached garage: Yes
- Garage Spaces: 2
- Parking Features: Attached, Driveway, Garage, Off Street
Location
- Area: Upper Milford
- County: Lehigh
- Subdivision: Streams Edge
- Cross Streets: Kohler Road
- Driving Directions: From Route 100/29 South, in Zionsville bear left on to Kings Highway. Left on Kohler, property on corner of Kohler and Meadowview Terrace.
School Information
- Elem School District: East Penn
- Midd School District: East Penn
- High School District: East Penn
Community
- Home Owners Assn.: Lehigh Valley MLS
Heating & Cooling
- Central air: Yes
- Air Conditioning: Yes
- Cooling Type: Central Air, Ceiling Fan(s)
- Heating Type: Baseboard, Electric
Utilities
- Sewer: Septic Tank
- Water: Well
- Well: Yes
Structural Information
- Architectural Style: Farmhouse
- Construction: Stone, Vinyl Siding
- Basement Desc.: Daylight, Exterior Entry, Finished, Other, Walk-Out Access
- Roof: Asphalt, Fiberglass
- Windows: Drapes, Skylight(s)
- Stories/Levels: 2
- Square Feet: 3,429
- Living Area: 3,429 Sq. Ft.
- Year Built: 1996
Additional Structures
- Other Structures: Shed(s)
Lot Features
- Property View: Hills, Mountain(s), Panoramic, Valley
- Lot Size (Acres): 1.181
- Lot Size (Sq. Ft.): 51,432
- Lot Size Source: Public Records
- Frontage: Public Road
- Sidewalks: Yes
- Lot Features: Corner Lot, Flat
- Zoning: R-A
Financial Considerations
- Tax Amount: $7,887.27
Disclosures and Reports
- Property ID: 549226343899 1
Listed by BHHS Fox & Roach Center Valley
Sold by RE/MAX Central - Center Valley

Get Pre-Approved Today
Schools
Schools serving 4801 Meadowview Terrace
School District:East Penn School District
| Name | Grades | Distance |
|---|---|---|
Macungie El School 4062 North Brookside Road, Macungie, PA 18062 | K-5 | 2.8 mi |
Eyer Middle School 5616 Buckeye Road, Macungie, PA 18062 | 6-8 | 3 mi |
Emmaus High School 500 Macungie Avenue, Emmaus, PA 18049 | 9-12 | 3.6 mi |
Disclaimer:
School attendance boundaries provided by ATTOM Data Solutions and are for reference only. Contact the school directly to verify enrollment eligibility.
Price & Sales History for 4801 Meadowview Terrace
Date
Details
Price
Change
Source
6/02/2026
Sold
$762,500
5.19%
MLS
3/27/2026
Listed
$724,900
—
MLS
Disclaimer: Historical sales information is derived from public records provided by the county offices. Information is not guaranteed and should be independently verified.
4801 Meadowview Terrace, Upper Milford Township, PA 18092 (MLS# 772074) is a Single Family property that was sold at $762,500 on June 02, 2026. Want to learn more about 4801 Meadowview Terrace? Do you have questions about finding other Single Family real estate for sale in Upper Milford Township? You can browse all Upper Milford Township real estate or contact a Coldwell Banker agent to request more information.