This is a carousel with tiles that activate property listing cards. Use the previous and next buttons to navigate.
1/1
$671,500
This is a carousel with tiles that activate property listing cards. Use the previous and next buttons to navigate.
1/1
Property Description
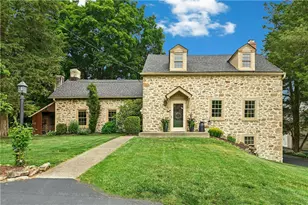
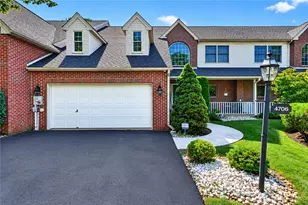
Embrace history at this beautifully maintained and updated stone colonial. Built circa 1812 with additions and renovations in later years, Hearthstone is an ideal mix of classic details and modern amenities. Set on just over an acre and protected by tall trees, this charming home boasts over 2600 square feet of living space. Gleaming wood floors are complemented by exposed beams, original chair and peg rails, and deep-silled windows. Plenty of storage and prep space is found in the updated kitchen, with granite counters, stainless appliances, and a large peninsula with seating. The family room features a cast iron wood stove and exposed stone walls. A second wood stove is found in the living room, with built-ins and access to an office. Upstairs, the primary suite features a vaulted ceiling, dual closets, and a recently renovated bath. The main staircase leads to three additional bedrooms and a hall bath. The finished walkout lower level boasts a recreation room and bar for entertaining or quiet evenings at home. A handsome Trex deck is ideal for morning coffee or afternoon tea. The pointed stone exterior is enhanced by cedar board-and-batten siding, with a detached garage, with finished second floor, designed to match. This desirable location in the East Penn School District offers close proximity to several local parks and recreational sites, as well as easy access to commuter routes and nearby shopping and dining.
Full Property Details
Full Property Details for 4925 Mill Rd
General
- Sold For: $671,500
- Taxes: $4,546
- Status: Closed
- Type: Single Family
- Source: Lehigh_Valley
- MLS ID: 779055
- Added to Site: 118 day(s) ago
Interior
- Number of Rooms: 11
- Interior Features: Attic, Wet Bar, Entrance Foyer, Eat-in Kitchen, Game Room, Home Office, Mud Room, Family Room Main Level, Storage, Traditional Floorplan, Utility Room
- Fireplace: Yes
- Fireplace(s): Family Room, Living Room, Wood Burning
- Appliances: Dishwasher, Electric Oven, Electric Water Heater
- Flooring: Carpet, Ceramic Tile, Hardwood, Softwood
Rooms
Bathrooms
- Total Bathrooms: 3
- Full Bathrooms: 2
- Half Bathrooms: 1
Bedrooms
- Total Bedrooms: 4
Other Rooms
- Laundry: Upper Level
Exterior
- Exterior Features: Porch, Patio
- Porch/Patio/Deck: Covered, Patio, Porch
Parking
- Garage: Yes
- Garage Spaces: 2
- Parking Features: Detached, Garage, Off Street
Location
- Area: Upper Milford
- County: Lehigh
- Subdivision: Not in Development
- Driving Directions: Route 29 to Mill Road
School Information
- Elem School District: East Penn
- Midd School District: East Penn
- High School District: East Penn
Community
- Home Owners Assn.: Lehigh Valley MLS
Heating & Cooling
- Heating Type: Baseboard, Electric
Utilities
- Sewer: Septic Tank
- Water: Well
- Well: Yes
Structural Information
- Architectural Style: Farmhouse
- Construction: Stone
- Basement Desc.: Partially Finished, Walk-Out Access
- Roof: Asphalt, Fiberglass
- Stories/Levels: 1
- Square Feet: 2,646
- Living Area: 2,646 Sq. Ft.
- Year Built: 1812
Additional Structures
- Other Structures: Gazebo
Lot Features
- Lot Size (Acres): 1.08
- Lot Size (Sq. Ft.): 47,044
- Lot Features: Not In Subdivision
- Zoning: S-R
Financial Considerations
- Tax Amount: $4,546.19
Disclosures and Reports
- Property ID: 548368810584-1
Listed by Dorey, Carol C Real Estate
Sold by Keller Williams Allentown

Get Pre-Approved Today
Schools
Schools serving 4925 Mill Rd
School District:East Penn School District
| Name | Grades | Distance |
|---|---|---|
Shoemaker El School 4068 North Fairview Street, Macungie, PA 18062 | K-5 | 1 mi |
Eyer Middle School 5616 Buckeye Road, Macungie, PA 18062 | 6-8 | 0.9 mi |
Emmaus High School 500 Macungie Avenue, Emmaus, PA 18049 | 9-12 | 1.7 mi |
Disclaimer:
School attendance boundaries provided by ATTOM Data Solutions and are for reference only. Contact the school directly to verify enrollment eligibility.
Price & Sales History for 4925 Mill Rd
Date
Details
Price
Change
Source
8/26/2026
Sold
$671,500
0.98%
MLS
7/21/2026
Price Reduced
$665,000
-4.86%
MLS
6/19/2026
Listed
$699,000
—
MLS
Disclaimer: Historical sales information is derived from public records provided by the county offices. Information is not guaranteed and should be independently verified.
4925 Mill Road, Upper Milford Township, PA 18049 (MLS# 779055) is a Single Family property that was sold at $671,500 on August 26, 2026. Want to learn more about 4925 Mill Road? Do you have questions about finding other Single Family real estate for sale in Upper Milford Township? You can browse all Upper Milford Township real estate or contact a Coldwell Banker agent to request more information.