This is a carousel with tiles that activate property listing cards. Use the previous and next buttons to navigate.
1/1
$799,000
This is a carousel with tiles that activate property listing cards. Use the previous and next buttons to navigate.
1/1
Property Description
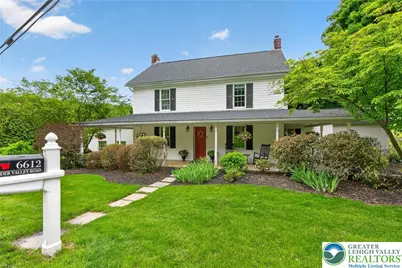
Step into a piece of history with this beautifully renovated home dating back generations. Part of the original Schubert-Graber Farm. This home has been thoughtfully expanded over the years while preserving its timeless charm. This remarkable property offers approx. 3,300 sq. ft. of living space set on a breathtaking 2.3-acre manicured parcel extending into peaceful wooded areas with a creek for added enjoyment and privacy. Offering 4 bedrooms, 2 full and 2 half baths. A welcoming wraparound porch invites you inside to discover areas of stunning flooring, deep windowsills, French doors, and a cozy wood-burning fireplace in the living room. Spacious formal dining room is ideal for gatherings, while the beautifully designed kitchen features an island and breakfast area perfect for everyday living. Cozy radiant floor heating in Kitchen, Office & Laundry areas. A main-level office provides an excellent work-from-home space. The impressive step-down family room showcases vaulted ceilings, beautiful built-ins, and a wood stove with a full brick hearth. Just beyond, the screened-in porch with wet bar and refrigerator offers great space overlooking the picturesque grounds. 1st floor laundry area leading to an enormous upper level rec room. Two staircases. 2nd floor baths have been remodeled and bedrooms offer generous closet space. Outdoor living is exceptional with paver patios, upper level deck, playhouse, large storage shed and garden area. 2-car attached garage, expandable attic space, lots of basement storage with walk-out access to the backyard, 3-zoned oil heat, second-floor central air, and main-level mini splits for heating and cooling. 12-month home warranty included. A truly one-of-a-kind historic property offering character, charm, modern comfort, and incredible entertaining spaces both inside and out.
Full Property Details
Full Property Details for 6612 Powder Valley Rd
General
- Sold For: $799,000
- Taxes: $6,726
- Status: Closed
- Type: Single Family
- Source: Lehigh_Valley
- MLS ID: 775975
- Added to Site: 109 day(s) ago
Interior
- Number of Rooms: 12
- Interior Features: Attic, Wet Bar, Dining Area, Separate/Formal Dining Room, Entrance Foyer, Eat-in Kitchen, Family Room Lower Level, Game Room, Home Office, Kitchen Island, Mud Room, Traditional Floorplan, Utility Room, Vaulted Ceiling(s), Walk-In Closet(s)
- Fireplace: Yes
- Fireplace(s): Family Room, Living Room, Wood Burning
- Appliances: Dryer, Dishwasher, Electric Oven, Electric Range, Microwave, Oil Water Heater, Refrigerator, Water Softener Owned, Washer
- Flooring: Carpet, Ceramic Tile, Engineered Hardwood, Hardwood, Laminate, Resilient, Tile
Rooms
Bathrooms
- Total Bathrooms: 4
- Full Bathrooms: 2
- Half Bathrooms: 2
Bedrooms
- Total Bedrooms: 4
Other Rooms
- Laundry: Washer Hookup, Dryer Hookup, Main Level
Additional Information
- Security/Safety: Smoke Detector(s)
Exterior
- Exterior Features: Deck, Porch, Patio, Shed
- Porch/Patio/Deck: Covered, Deck, Patio, Porch, Screened
Parking
- Garage: Yes
- Attached garage: Yes
- Garage Spaces: 2
- Parking Features: Attached, Built In, Driveway, Garage, Off Street, Garage Door Opener
Location
- Area: Upper Milford
- County: Lehigh
- Subdivision: Not in Development
- Driving Directions: Rte 100 South to South on Chestnut St. Left on Powder Valley Rd.
School Information
- Elem School District: East Penn
- Midd School District: East Penn
- High School District: East Penn
Community
- Home Owners Assn.: Lehigh Valley MLS
Heating & Cooling
- Central air: Yes
- Air Conditioning: Yes
- Cooling Type: Attic Fan, Central Air, Ceiling Fan(s), Ductless, Zoned
- Heating Type: Ductless, Electric, Hot Water, Oil, Radiator(s), Radiant, Zoned
Utilities
- Sewer: Septic Tank
- Water: Well
- Well: Yes
- Cable Available: Yes
- Utility Description: Cable Available
Structural Information
- Architectural Style: Farmhouse
- Construction: Vinyl Siding
- Basement Desc.: Exterior Entry, Walk-Out Access
- Roof: Asphalt, Fiberglass, Rubber
- Stories/Levels: 2
- Square Feet: 3,302
- Living Area: 3,302 Sq. Ft.
- Year Built: 1854
Additional Structures
- Other Structures: Shed(s)
Lot Features
- Property View: Hills, Creek/Stream
- Lot Size (Acres): 2.377
- Lot Size (Sq. Ft.): 103,542
- Lot Size Source: Public Records
- Lot Dimensions: 2.37 acre
- Frontage: Public Road, Paved
- Street/Road Desc.: Paved
- Trees/Vegetation: Partially Wooded
- Zoning: R-A
Financial Considerations
- Tax Amount: $6,726.99
Disclosures and Reports
- Property ID: 548272763468 1
Listed by BHHS Fox & Roach Macungie
Sold by Addison Wolfe Real Estate

Get Pre-Approved Today
Schools
Schools serving 6612 Powder Valley Rd
School District:East Penn School District
| Name | Grades | Distance |
|---|---|---|
Shoemaker El School 4068 North Fairview Street, Macungie, PA 18062 | K-5 | 3 mi |
Eyer Middle School 5616 Buckeye Road, Macungie, PA 18062 | 6-8 | 3.1 mi |
Emmaus High School 500 Macungie Avenue, Emmaus, PA 18049 | 9-12 | 4.4 mi |
Disclaimer:
School attendance boundaries provided by ATTOM Data Solutions and are for reference only. Contact the school directly to verify enrollment eligibility.
Price & Sales History for 6612 Powder Valley Rd
Date
Details
Price
Change
Source
7/10/2026
Sold
$799,000
—
MLS
5/14/2026
Listed
$799,000
—
MLS
Disclaimer: Historical sales information is derived from public records provided by the county offices. Information is not guaranteed and should be independently verified.
6612 Powder Valley Road, Upper Milford Township, PA 18092 (MLS# 775975) is a Single Family property that was sold at $799,000 on July 10, 2026. Want to learn more about 6612 Powder Valley Road? Do you have questions about finding other Single Family real estate for sale in Upper Milford Township? You can browse all Upper Milford Township real estate or contact a Coldwell Banker agent to request more information.